
Just Listed


Address
6310 Bentley Drive Ne, Plainfield Twp, MI
Price
$ 589,900
Property Attributes
- ID#65026050438
- TypeSingle Family
- Listing Status Active
- CountyKENT
- CityPlainfield Twp
- AreaPlainfield Twp
- NeighborhoodENGLISH MEADOWS HEIGHTS
- Zip49306
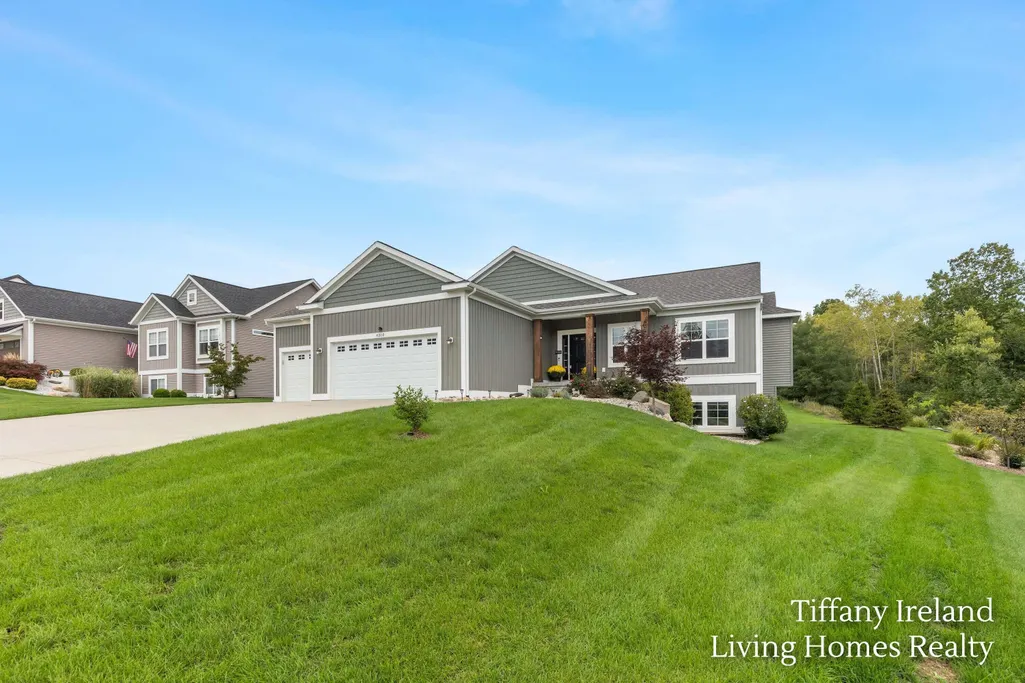
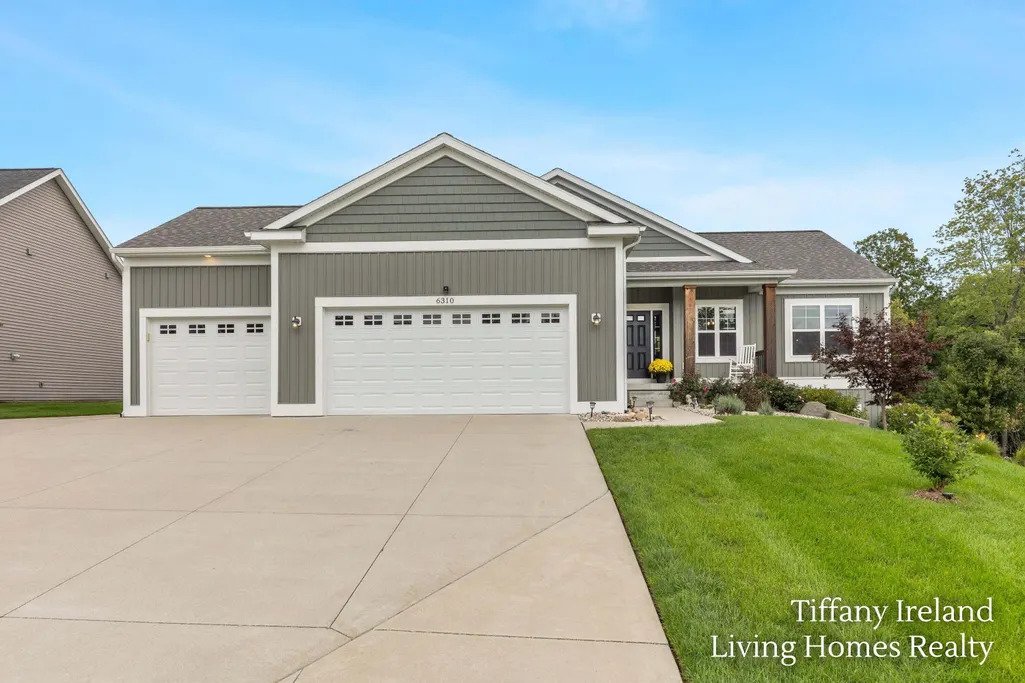
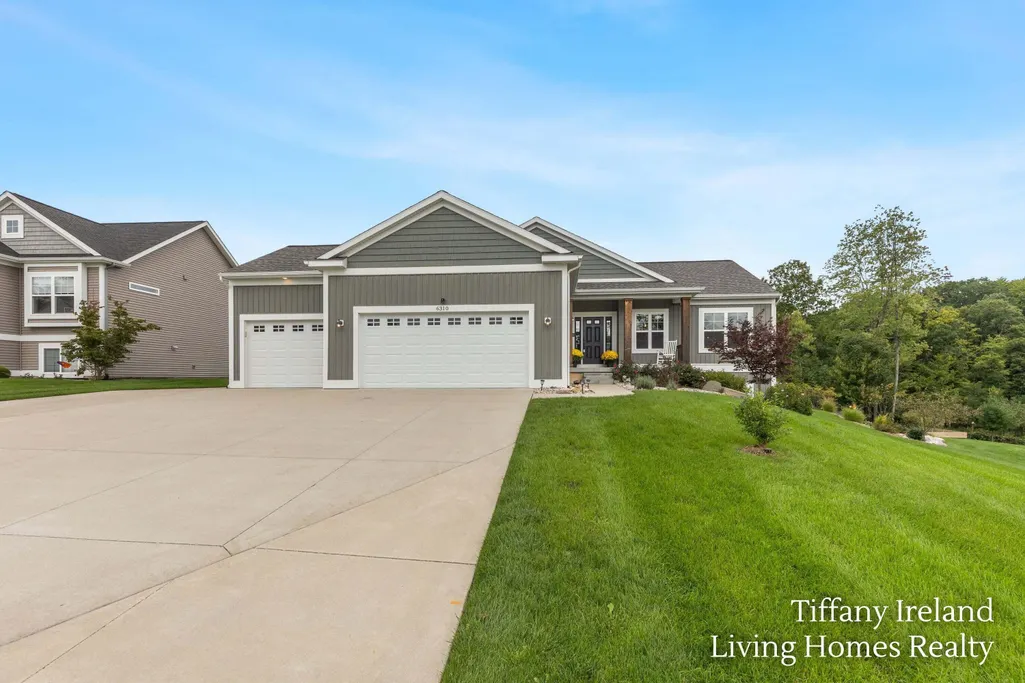
- StyleRanch
- Year Built2020
- Taxes$ 7497
- Price$ 589,900
- Bedrooms5
- Full Bathrooms3
- Half Bathrooms1
- Sqr Footage2082
- Lot Size0.52 Acres
Data Source:
RealComp
Property Description
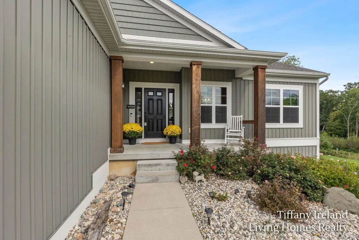
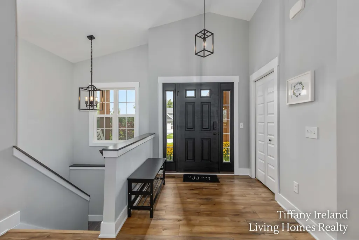
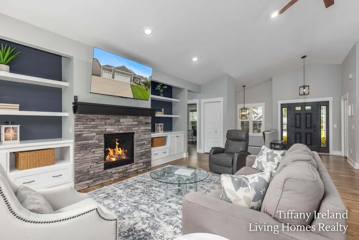
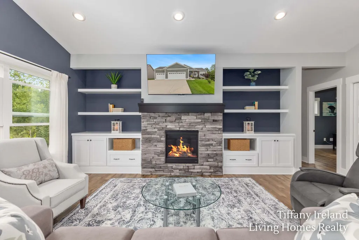
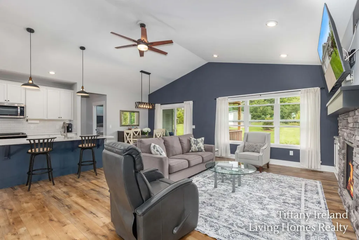
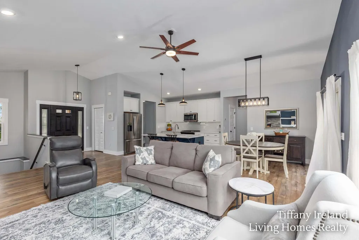
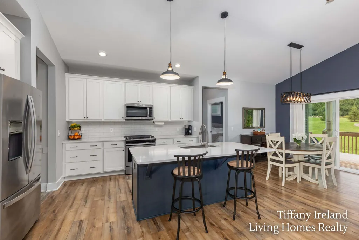
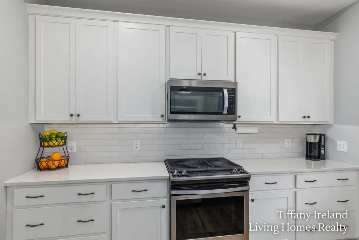
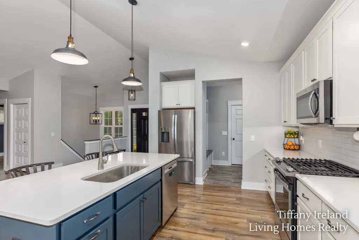
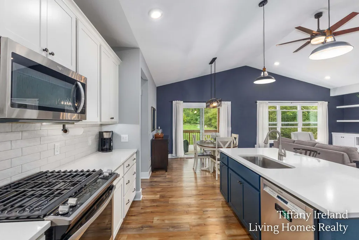
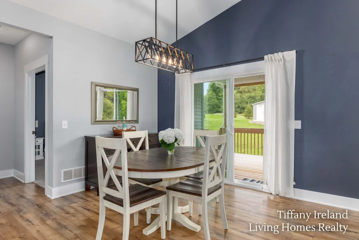
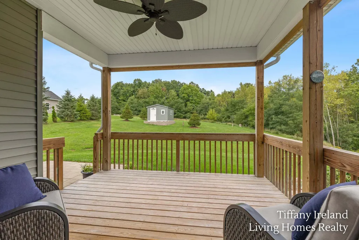
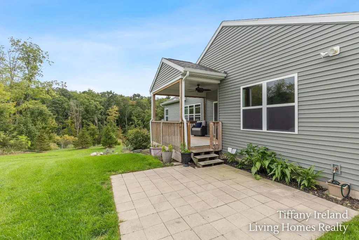
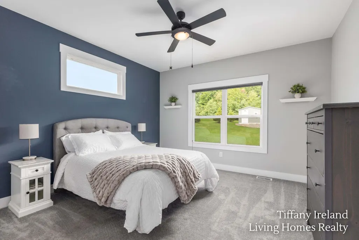
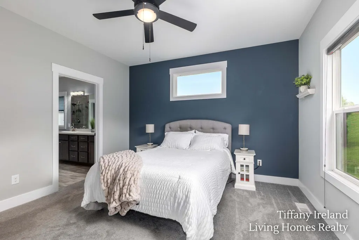
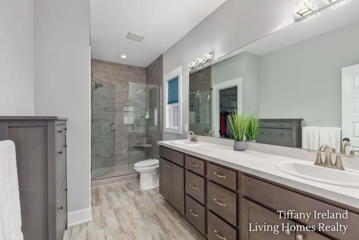
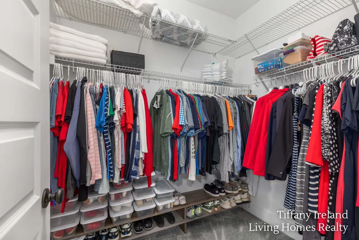
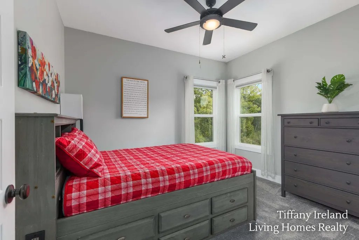
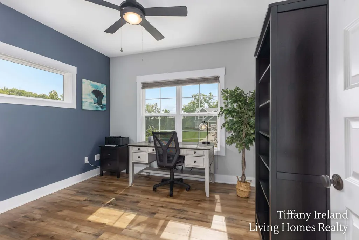
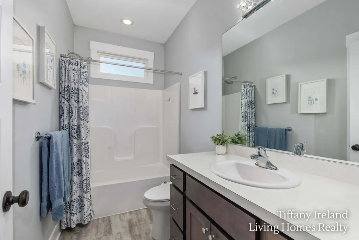
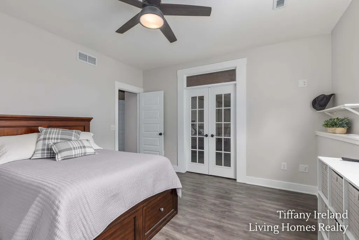
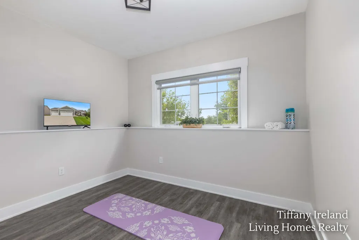
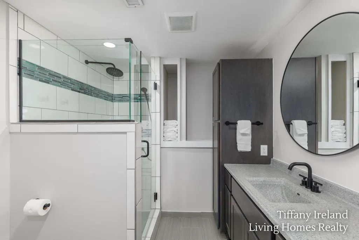
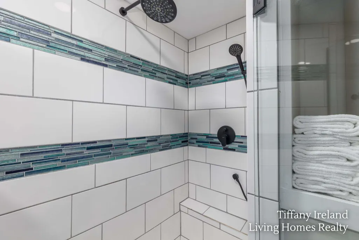
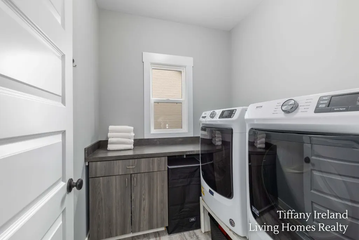
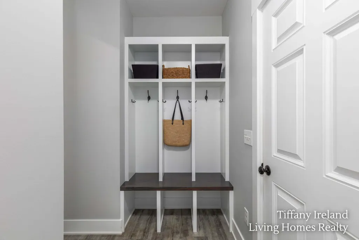
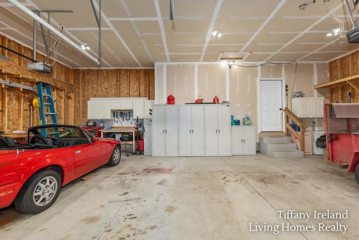
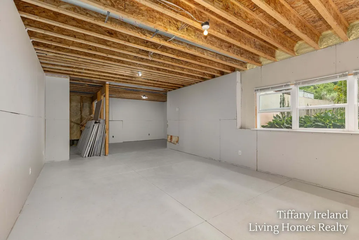
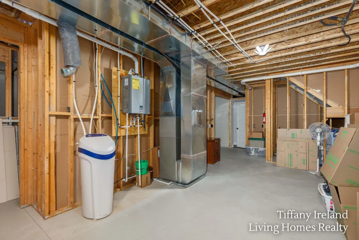
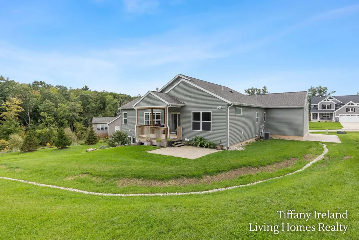
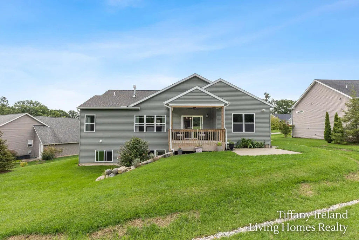
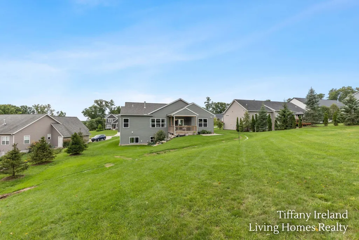
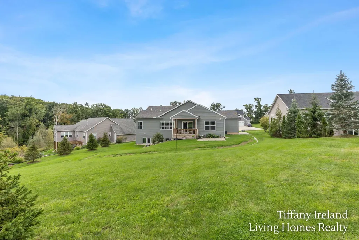
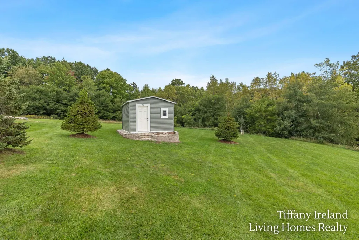
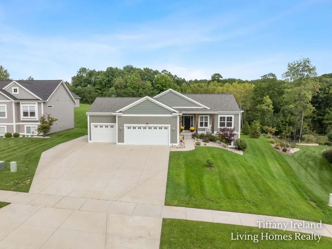
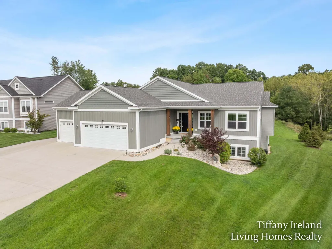
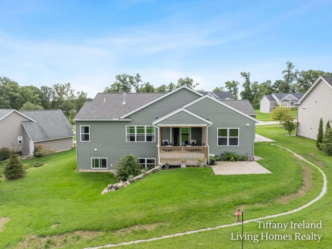
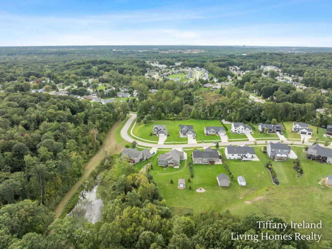
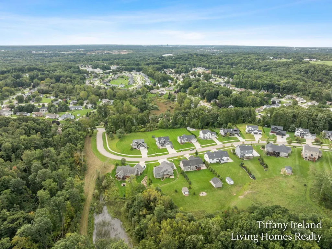
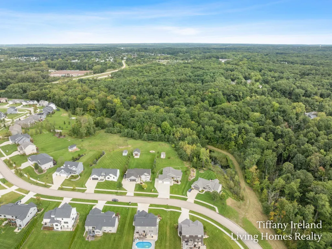
Belmont Beauty! This home combines a functional layout with substantial acreage, offering both indoor comfort and outdoor space for enjoyment! Community includes an approx. 8 acre shared parcel of land (accessible from this property) with paths through the woods, along Scott Creek and a pond. A bright and open great room greets you as you enter. 5-bedroom, 3.5-bath in English Meadows Heights offers 2,082 sqft of finished living space, plus an additional 1,200 sqft of potential daylight living space, all on a spacious half acre lot. Living room with cozy fireplace, dining area with sliders to the covered back deck which overlooks the large yard with trees and wildlife. Main floor laundry, primary bedroom with ensuite bathroom and walk in closet, 2 more bedrooms, & full bath. A generous 3-car garage with workbench. 12x16 shed with rear overhead door for storage and lawn equipment. Just 9 Miles from Downtown Grand Rapids. Shopping, restaurants, and expressways within a couple miles.Negotiable 14 days after close for possession. Per HOA: The main rules are anything outside the house structure needs approval from the board before installing or replacing. (Architectural Review) No trailers or boats to be parked in driveways or roads (you have time to unload and pack up, but should not be a storage place) No fences. Cars should avoid parking on the streets at night as well. The dues includes snow removal (just the main roads- it is a private drive and the city is not responsible for the road), but the driveway and sidewalks are the homeowners responsibility, and lawn care of the common areas.
| Price History | |
|---|---|
| 9/22/2026 | Listed $589,900 |
General Features
| Sewer | PublicSewer |
|---|---|
| Heating | ForcedAir, NaturalGas |
| Cooling | CeilingFans, CentralAir |
| Utilities | NaturalGasConnected |
| Possession | Negotiable, SeeRemarks |
| Appliances | Dishwasher, Dryer, Microwave, Refrigerator, Range, Washer, WaterSoftenerOwned |
| HOA Fee | 180.0 |
| Garage Spaces | 3.0 |
| Association Fee Includes | Other, SnowRemoval, Trash |
| Patio/Porch Features | Covered, Deck, Patio, Porch |
| Architectural Style | Ranch |
| Construction Materials | VinylSiding |
| Year Built | 2020 |
| Stories Count | 1 |
| Property Subtype | SingleFamilyResidence |
| Tax Year | 2025 |
| Community Features | Sidewalks |
| Assoc Fee Paid Per | Quarterly |
| County | Kent |
| New Construction | No |
| Property Type | Residential |
| HOA | Yes |
| Attached Garage | Yes |
| Subdivision Name | ENGLISH MEADOWS HEIGHTS |
| Garage Y/N | Yes |
| Other Structures | Sheds |
| Total Rooms | 9 |
| Full Baths | 3 |
| Status | Active |
| Directions | N on Samrick Ave from West River Dr |
| City | PlainfieldCharterTownship_Kent |
| Disclosures | MineralRightsExcluded |
| Senior Community Y/N | No |
| High School District | ComstockPark |
| Zoning Description | Residential |
| MLS Area | Area41101PlainfieldTwp |
| Lot Size Units | SquareFeet |
| Carport Y/N | No |
| Land Lease Y/N | No |
| Tax Annual Amount | 7497.0 |
| Home Warranty Y/N | No |
| Lease Renewal Y/N | No |
| Additional Parcels Y/N | No |
| Lease Considered Y/N | No |
| Rent Control Y/N | No |
| Building Area Units | SquareFeet |
| Living Area Units | SquareFeet |
| Standard Status | Active |
| Occupancy Type | Owner |
| Tax Assessed Value | 213885 |
| MobileHomeRemainsYN | No |
| PostalCity | Belmont_Kent |
| Legal Description | 411017406037 UNIT 37 * ENGLISH MEADOWS HEIGHTS SITE CONDOMINIUMS KENT COUNTY CONDOMINIUM SUBDIVISION PLAN NO.758 INSTRUMENT NO.20050715-0082931 AS AMENDED BY REPLAT NO.1 INSTRUMENT NO.20170815-006895 |
Interior Features
| Interior Amenities | Pantry, VaultedCeilings, WindowTreatments |
|---|---|
| Basement | Daylight, PartiallyFinished |
| Total Fireplaces | 1 |
| Fireplace Features | GasLog, LivingRoom |
| Basement (Y/N) | Yes |
| Air Conditioning Y/N | Yes |
| Heating Y/N | Yes |
| Fireplace Y/N | Yes |
| Above Grade Finished Area | 1666.0 |
| Half Baths | 1 |
| Laundry Features | LaundryRoom, MainLevel |
| Total Bedrooms | 5 |
| Below Grade Finished Area | 416.0 |
| WaterHeaterFuel | NaturalGas |
| Below Grade Finished Area Unit Type | SquareFeet |
| LivingAreaSource | PublicRecords |
| Above Grade Finished Area Unit Type | SquareFeet |
| Total Baths | 4 |
Exterior Features
| Exterior Amenities | Garden |
|---|---|
| Vegetation | Shrubs |
| Parking Features | Attached, Concrete, GarageDoorOpener |
| Lot Features | Sprinklers |
| Water Source | Public |
| Lot Size Area | 22651.0 |
| Spa | No |
| Building Area Total | 3332.0 |
| Lot Dimensions | 82x210x131x211 |
| Lot Size Acres | 0.52 |
| Road Surface Type | Paved |
| Waterfront Y/N | No |
| Road Frontage Type | PrivateRoad |
| Crops Included Y/N | No |
| Horse Y/N | No |
| Irrigation Water Rights Y/N | No |
Amenities
- Foreclosure
- Views
- Short Sale
- New Construction
- Adult 55+
- Lease To Own
- No HOA Fees
- Furnished
- Primary On Main
- Air Conditioning
- Seller Finance
- Green
- Fixer Upper
- Horse
- Golf
- Fireplace
- Deck
- Garage
- Basement
- Pool
 IDX provided courtesy of Realcomp II Ltd., via REMAX Classic and The Originating MLS(found above), © 2026 Realcomp II Ltd. Shareholders. Shareholders. The information being provided is for consumers personal, non-commercial use and may not be used for any purpose other than to identify prospective properties consumers may be interested in purchasing.
Data is updated as of September 22, 2026 11:32 AM UTC Information deemed reliable but not guaranteed.
The data relating to real estate on this web site comes in part from the Internet Data Exchange (IDX) Program of Realcomp Ltd
Property vs Single Family Average in 49306
Price
Taxes
Year Built
 Listing information is provided by Participants of the MichRIC MLS. IDX information is provided exclusively for personal, non-commercial use, and may not be used for any purpose other than to identify prospective properties consumers may be interested in purchasing. Information deemed reliable but not guaranteed. ©: MichRIC MLS. Last Update September 22, 2026 12:32 PM UTC
