
Address
12935 Paradise Drive, Watertown Twp, MI
Price
$ 759,900
Property Attributes
- ID#630000298351
- TypeSingle Family
- Listing Status Active
- CountyCLINTON
- CityWatertown Twp
- AreaWatertown Twp
- NeighborhoodLAKESIDE PRESERVE
- Zip48820
- StyleTraditional
- Year Built2004
- Taxes$ 11968
- Price$ 759,900
- Bedrooms5
- Full Bathrooms4
- Half Bathrooms1
- Sqr Footage4321
- Lot Size0.38 Acres
Data Source:
RealComp
Property Description
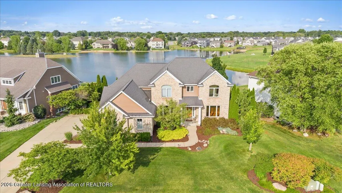
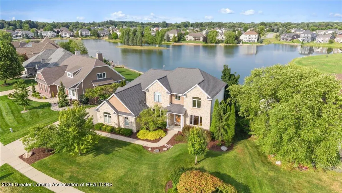
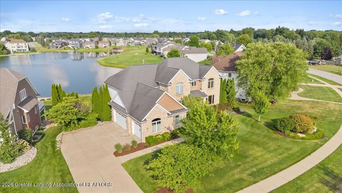
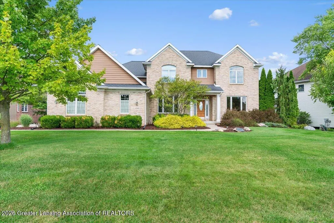
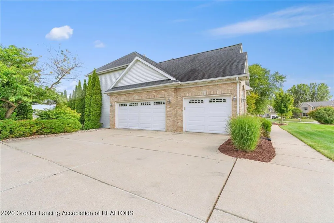
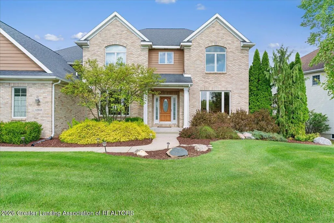
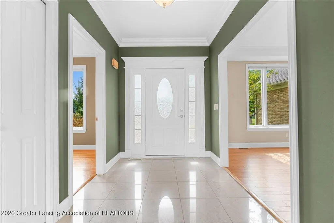
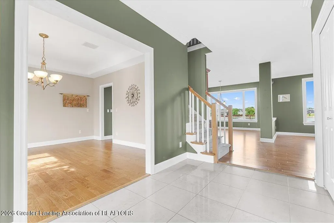
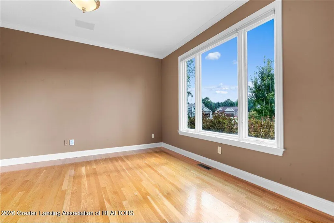
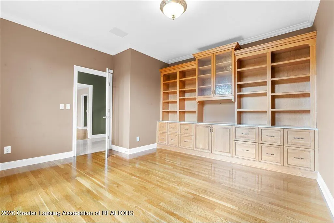
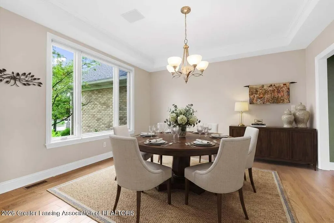
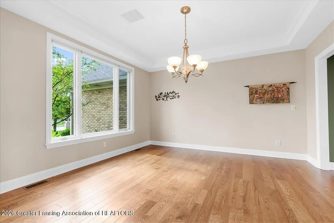
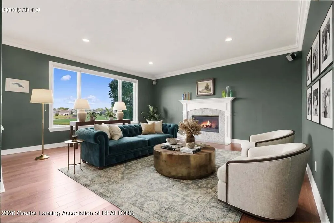
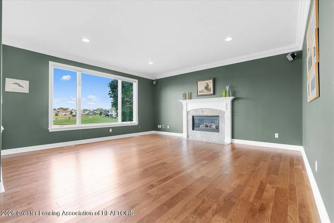
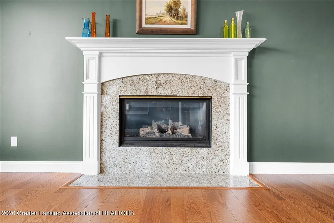
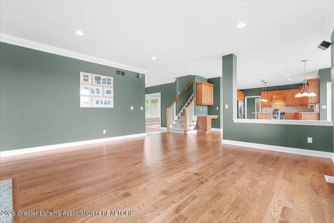
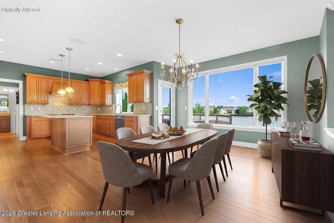
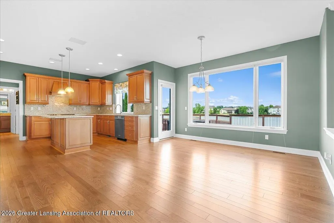
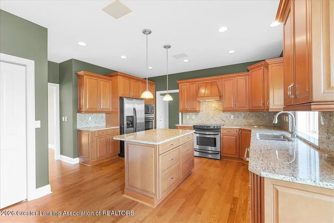
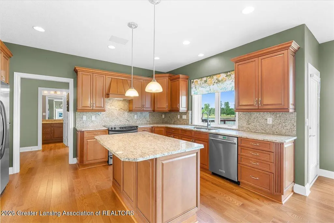
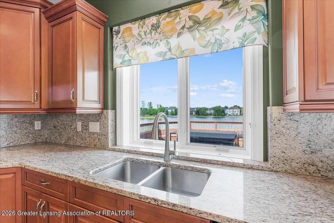
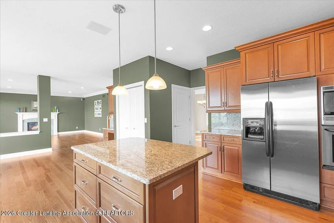
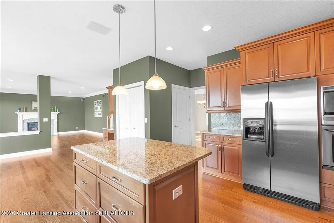
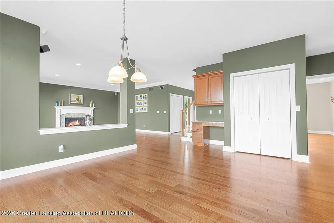
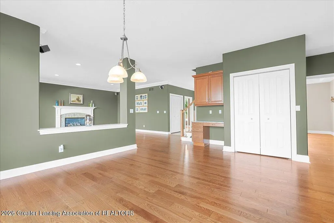
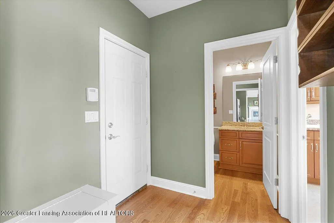
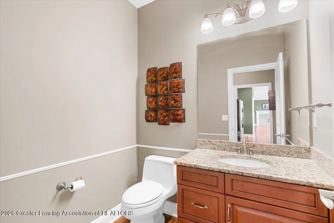
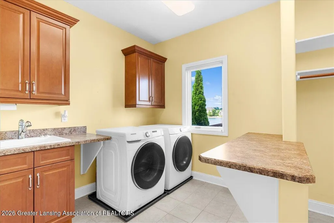
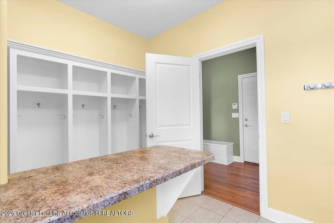
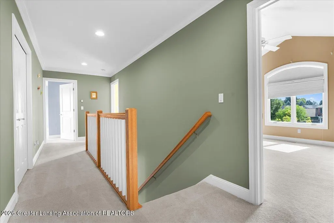
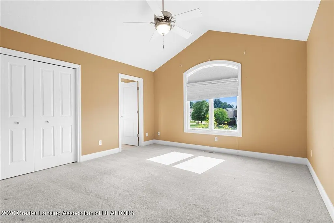
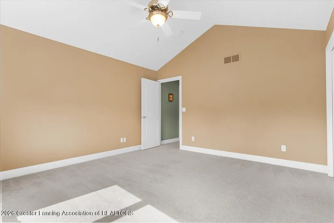
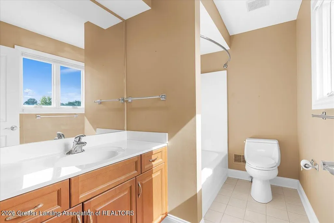
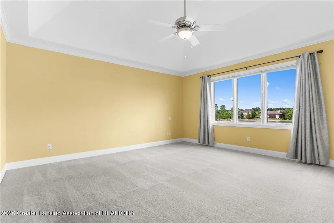
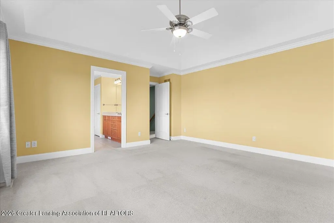
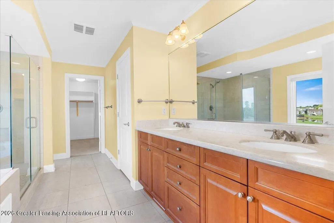
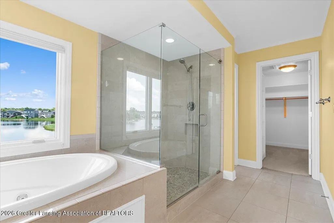
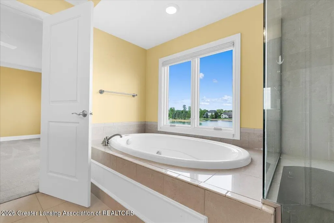
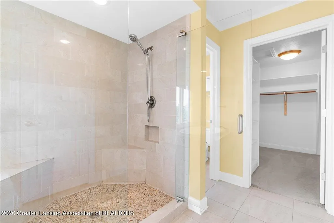
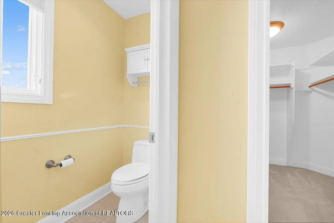
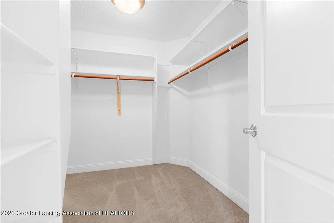
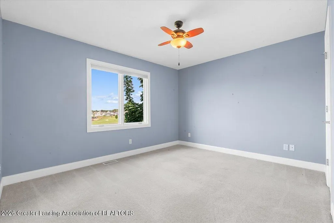
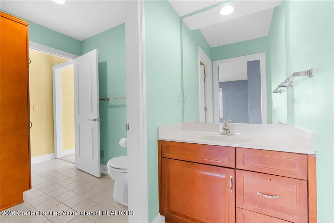
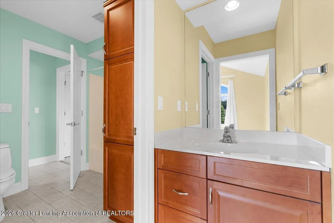
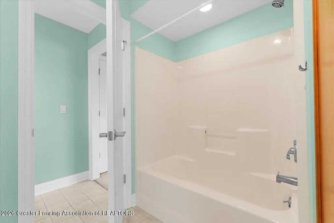
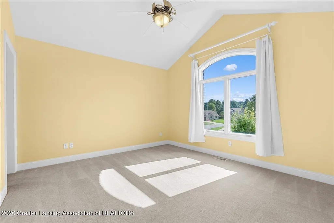
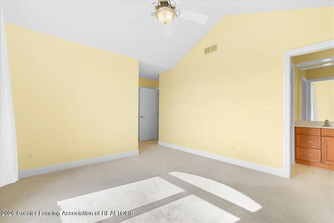
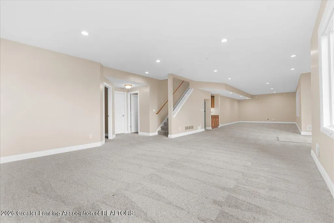
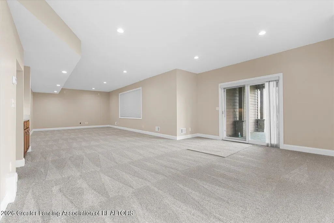
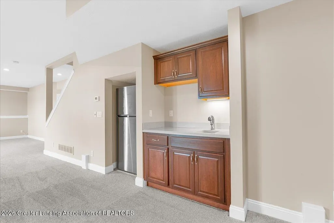
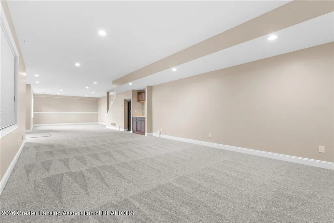
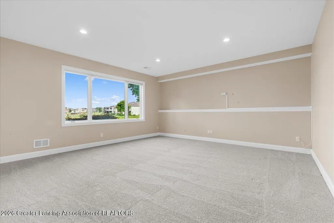
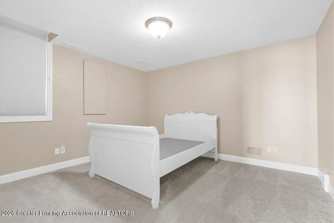
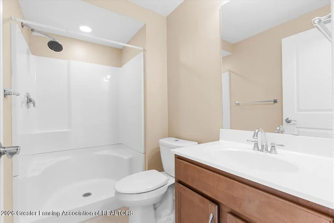
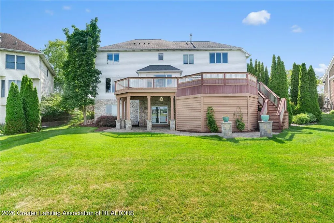
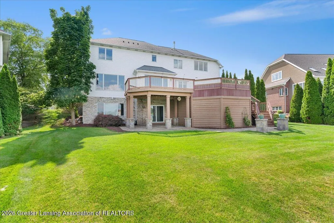
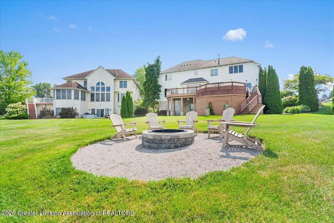
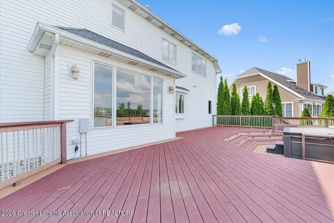
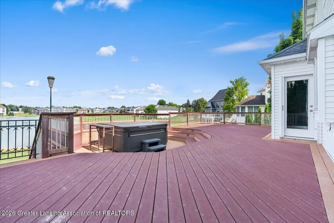
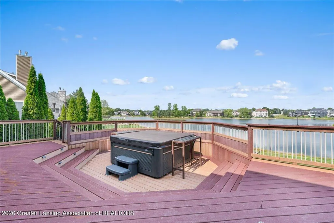
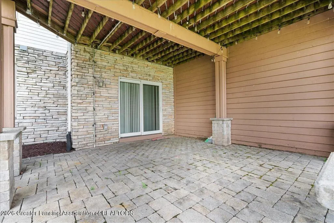
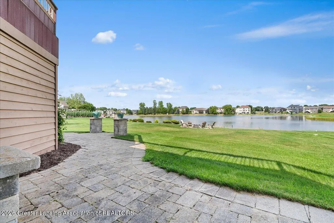
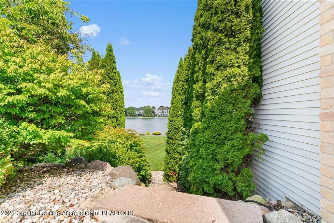
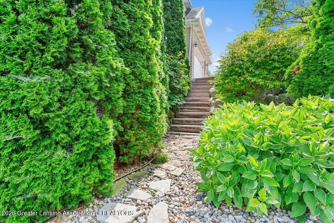
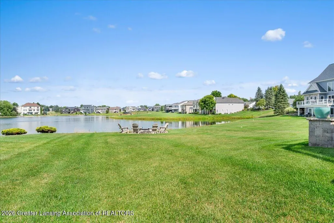
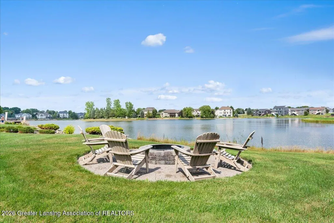
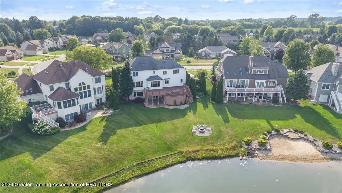
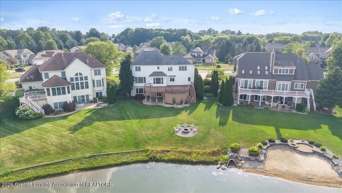
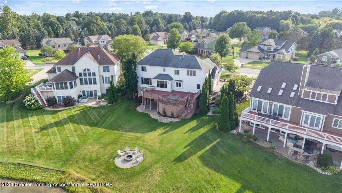
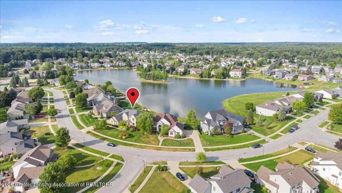
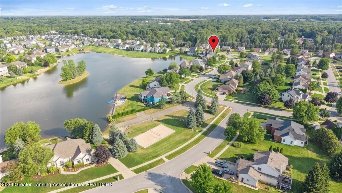
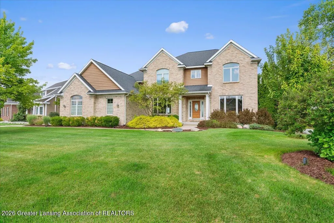
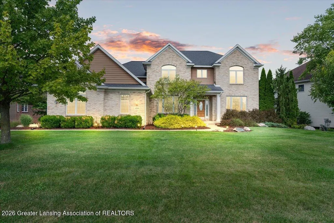
WELCOME TO PARADISE! This gorgeous lakefront home sits on an incredible waterfront lot in Lakeside Preserve with beautiful water views from nearly every angle! With 5 bedrooms, 4.5 bathrooms, a finished walkout lower level, and a 3-car garage, there is so much to love about this home. Even better, it's located in Watertown Township, with the lowest property taxes within the DeWitt School District! The spacious main level is bright and open with high ceilings, beautiful hardwood floors, and a large living room with a gas fireplace and fabulous lake views. The eat-in kitchen features a large center island, maple cabinetry, granite countertops, stainless steel appliances, and a new dishwasher. You'll also find a formal dining room, private office with built-in bookshelves, and a convenient first-floor laundry/mudroom with built-in lockers. Upstairs are four spacious bedrooms and three full bathrooms, including a beautiful primary suite overlooking the water with a tray ceiling, walk-in closet, and large private bath with double vanities, jetted tub, and walk-in shower. The finished walkout lower level adds even more living space with a huge rec room, 5th bedroom, full bathroom, and kitchenette with a new, full-size, stainless steel refrigerator. Outside is where this home REALLY shines! Enjoy the incredible lakefront setting from the huge Trex deck and new saltwater hot tub, which is gentler on skin and easier to maintain. Head down to the beautifully landscaped yard where you'll find a firepit with a large seating area, perfect for summer nights by the lake. There is also a dry under-deck storage area and an updated lawn irrigation system. Additional features include a 3-car side-load garage with shelving and workbench, plus a top-of-the-line Daikin furnace and air conditioning system. Gorgeous lakefront living, DeWitt Schools, lower property taxes, and an incredible setting on Paradise Drive. Paradise Drive really does live up to its name! Call for your personal tour today!
| Price History | |
|---|---|
| 8/10/2026 | Listed $759,900 |
General Features
| Sewer | PublicSewer |
|---|---|
| Heating | ForcedAir, NaturalGas |
| Cooling | CeilingFans, CentralAir |
| Utilities | CableAvailable, ElectricityConnected, NaturalGasConnected, PhoneAvailable, SewerConnected, WaterConnected |
| Roof | Shingle |
| Appliances | BuiltInElectricOven, Dishwasher, Disposal, Dryer, ElectricOven, ElectricRange, Freezer, GasWaterHeater, Microwave, Refrigerator, RangeHood, StainlessSteelAppliances, Washer |
| HOA Fee | 450.0 |
| Garage Spaces | 3.0 |
| Patio/Porch Features | Covered, Deck, FrontPorch, Patio, Porch |
| Architectural Style | Traditional |
| Pool Features | None |
| Security Features | CarbonMonoxideDetectors, SmokeDetectors |
| Construction Materials | Brick, VinylSiding |
| Year Built | 2004 |
| Electric | Service200Amp |
| Levels | Two |
| Property Subtype | SingleFamilyResidence |
| Tax Year | 2025 |
| Waterfront Features | BeachAccess, LakeFront, LakePrivileges |
| Community Features | Curbs, Lake, Sidewalks, StreetLights |
| Assoc Fee Paid Per | Annually |
| County | Clinton |
| New Construction | No |
| Property Type | Residential |
| HOA | Yes |
| Attached Garage | No |
| Subdivision Name | LAKESIDE PRESERVE |
| Garage Y/N | Yes |
| Total Rooms | 12 |
| Full Baths | 4 |
| Status | Active |
| Directions | I-69, North on Airport Rd., West on Herbison Rd., North on Preserve Way, West on Paradise Dr. |
| City | WatertownCharterTownship_Clinton |
| Disclosures | ExclusionsExist, LeadBasedPaint |
| Association Name | Lakeside Preserve |
| Senior Community Y/N | No |
| High School District | Dewitt |
| Zoning Description | Residential |
| MLS Area | Area19141WatertownTwp |
| Carport Y/N | No |
| Land Lease Y/N | No |
| Tax Annual Amount | 11968.0 |
| Home Warranty Y/N | No |
| Lease Renewal Y/N | No |
| Additional Parcels Y/N | No |
| Lease Considered Y/N | No |
| Rent Control Y/N | No |
| Standard Status | Active |
| Elementary School District | Dewitt |
| Tax Assessed Value | 308165 |
| Expected Active Date | 2026-08-12 |
| MobileHomeRemainsYN | No |
| PostalCity | Dewitt_Clinton |
| Legal Description | LOT 37 LAKESIDE PRESERVE (PHASE 1 FROM 0012-400-015-00 IN 2003) |
Interior Features
| Interior Amenities | DoubleVanity,BuiltInFeatures,Bookcases,CrownMolding,EatInKitchen,EntranceFoyer,GraniteCounters,HighCeilings,HighSpeedInternet,KitchenIsland,OpenFloorplan,Pantry,RecessedLighting,SoakingTub |
|---|---|
| Basement | Daylight, Finished, Full, WalkOutAccess |
| Flooring | Carpet, CeramicTile, Hardwood, Marble |
| Total Fireplaces | 1 |
| Fireplace Features | Gas, LivingRoom |
| Basement (Y/N) | Yes |
| Air Conditioning Y/N | Yes |
| Heating Y/N | Yes |
| Window Features | DoublePaneWindows, InsulatedWindows, WoodFrames |
| Fireplace Y/N | Yes |
| Above Grade Finished Area | 2953.0 |
| Half Baths | 1 |
| Laundry Features | Inside, LaundryRoom, MainLevel, Sink |
| Total Bedrooms | 5 |
| Below Grade Finished Area | 1368.0 |
| Below Grade Finished Area Unit Type | SquareFeet |
| LivingAreaSource | Assessor |
| Above Grade Finished Area Unit Type | SquareFeet |
| Total Baths | 5 |
Exterior Features
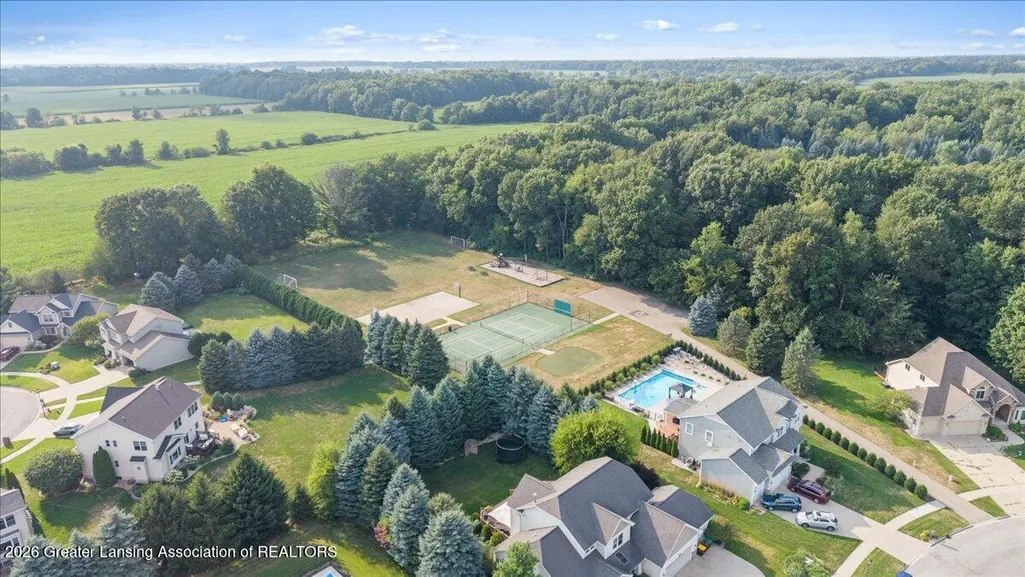
| Exterior Amenities | BasketballCourt, FirePit, Lighting, OutdoorGrill, Storage, TennisCourts |
|---|---|
| Fencing | None |
| Parking Features | Attached, Concrete, Driveway, Garage, InsideEntrance, GarageDoorOpener, Other, SeeRemarks, GarageFacesSide, Storage |
| Lot Features | BackYard, FrontYard, GentleSloping, SeeRemarks, Landscaped, SprinklersInRear, Sprinklers, Views, Waterfront |
| Water Source | Public |
| Foundation Details | Basement, ConcretePerimeter |
| Spa | Yes |
| Lot Dimensions | 90x185 |
| OwnerPhone | 5176247653 |
| Lot Size Acres | 0.38 |
| Road Surface Type | Paved |
| Frontage Type | Lakefront |
| Waterfront Y/N | Yes |
| Road Frontage Type | CityStreet |
| Crops Included Y/N | No |
| Horse Y/N | No |
| Irrigation Water Rights Y/N | No |
Amenities
- Foreclosure
- Views
- Short Sale
- New Construction
- Adult 55+
- Lease To Own
- No HOA Fees
- Furnished
- Primary On Main
- Air Conditioning
- Seller Finance
- Green
- Fixer Upper
- Horse
- Golf
- Fireplace
- Deck
- Garage
- Basement
- Pool
 IDX provided courtesy of Realcomp II Ltd., via REMAX Classic and The Originating MLS(found above), © 2026 Realcomp II Ltd. Shareholders. Shareholders. The information being provided is for consumers personal, non-commercial use and may not be used for any purpose other than to identify prospective properties consumers may be interested in purchasing.
Data is updated as of September 17, 2026 3:03 PM UTC Information deemed reliable but not guaranteed.
The data relating to real estate on this web site comes in part from the Internet Data Exchange (IDX) Program of Realcomp Ltd
Property vs Single Family Average in 48820
Price
Taxes
Year Built
Visits
 Listing information is provided by Participants of the MichRIC MLS. IDX information is provided exclusively for personal, non-commercial use, and may not be used for any purpose other than to identify prospective properties consumers may be interested in purchasing. Information deemed reliable but not guaranteed. ©: MichRIC MLS. Last Update September 17, 2026 3:39 PM UTC
