
Just Listed










Address
6831 Price Lake Drive N, Leoni Twp, MI
Price
$ 1,399,900
Property Attributes
- ID#55026050378
- TypeSingle Family
- Listing Status Active
- CountyJACKSON
- CityLeoni Twp
- AreaLeoni Twp
- Zip49201
- StyleTraditional
- Year Built2003
- Taxes$ 10045
- Price$ 1,399,900
- Bedrooms4
- Full Bathrooms4
- Half Bathrooms1
- Sqr Footage7032
- Lot Size11.4 Acres
Data Source:
RealComp
Property Description
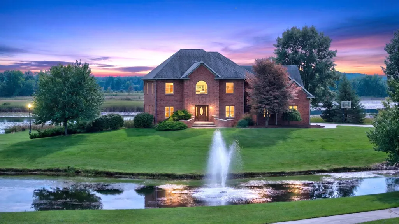
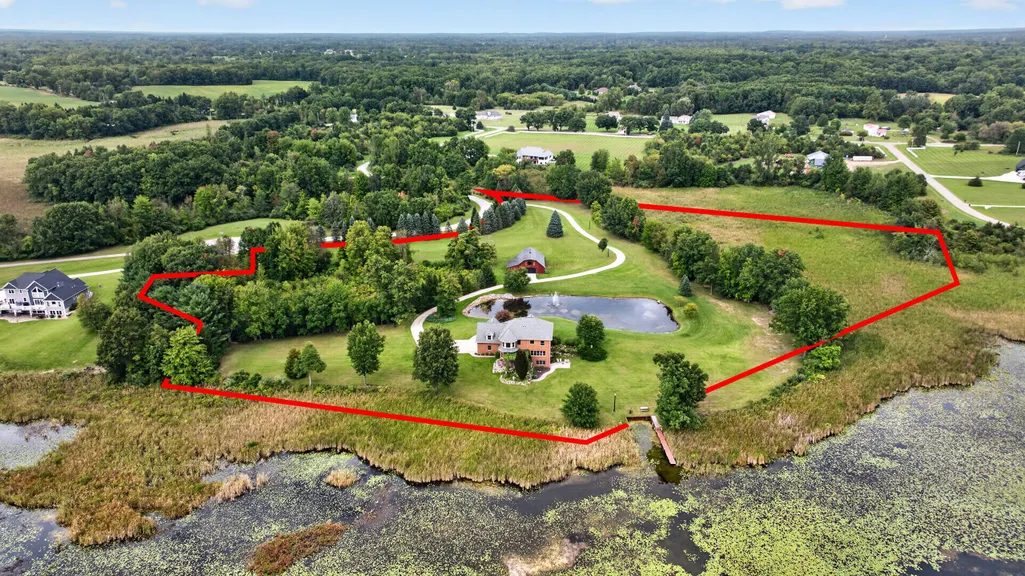
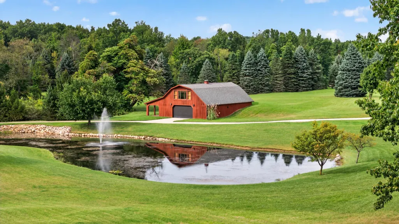
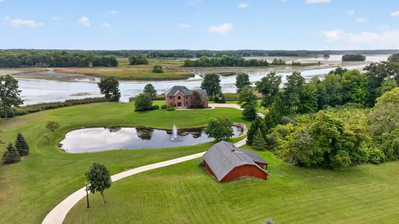
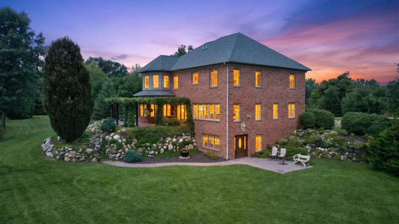
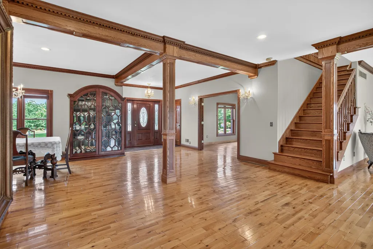
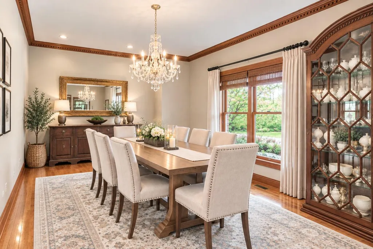
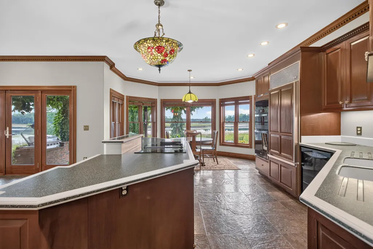
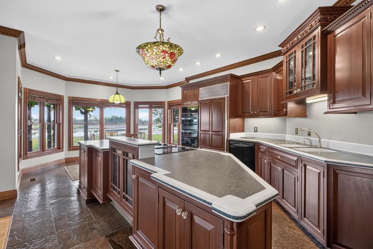
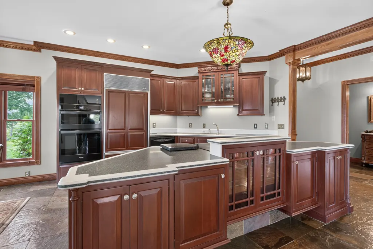
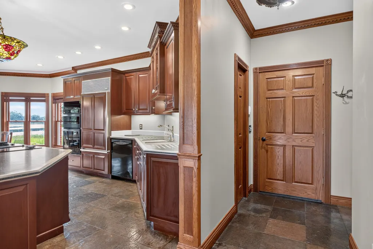
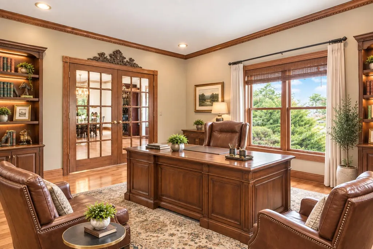
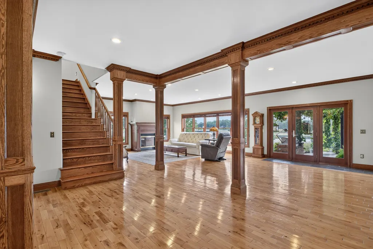
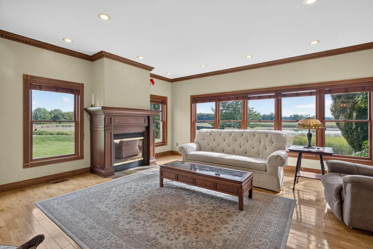
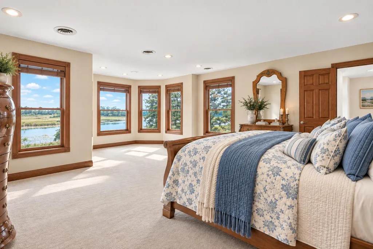
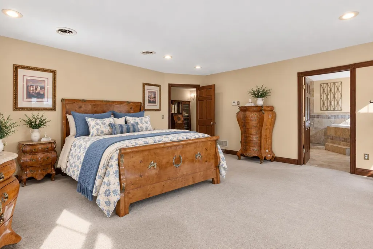
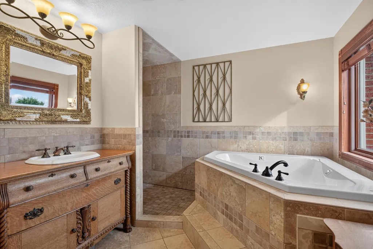
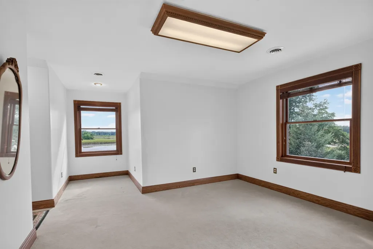
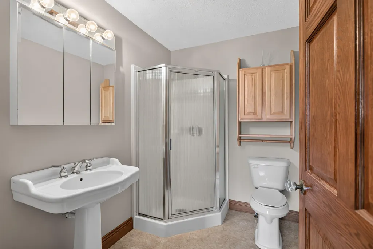
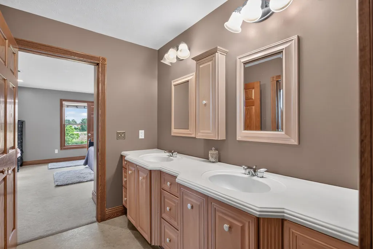
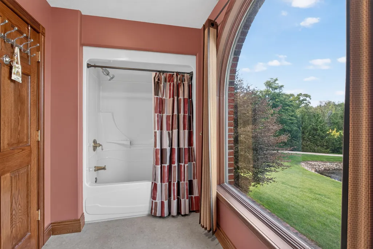
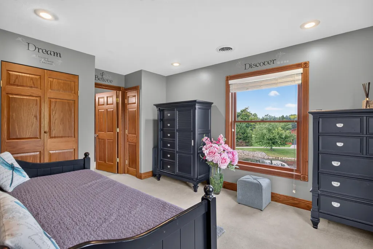
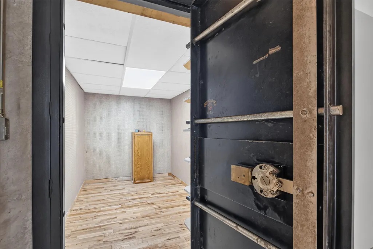
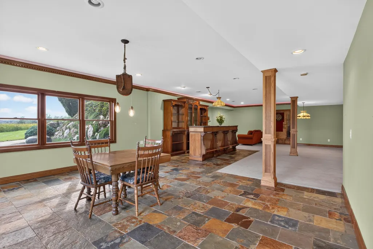
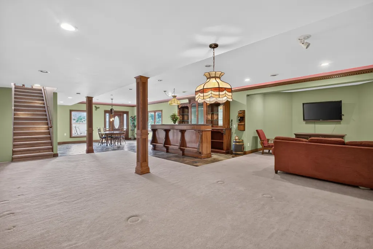
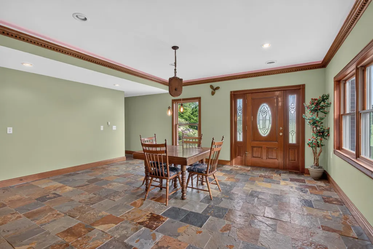
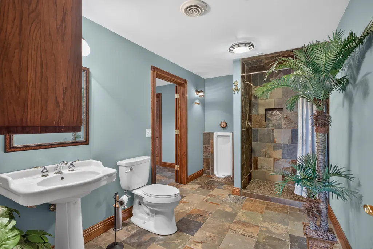
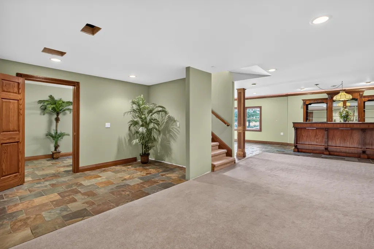
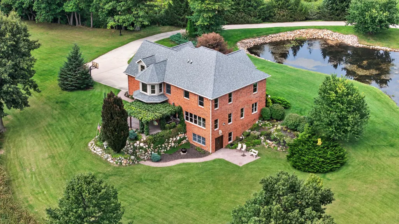
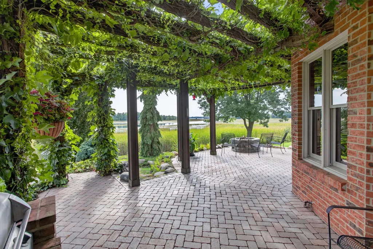
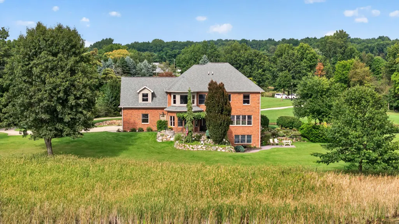
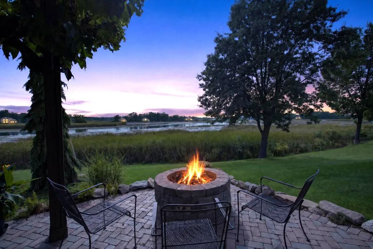
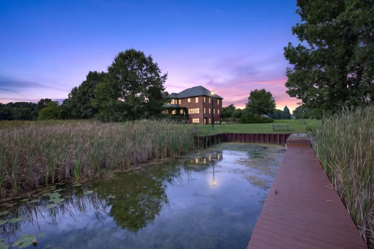
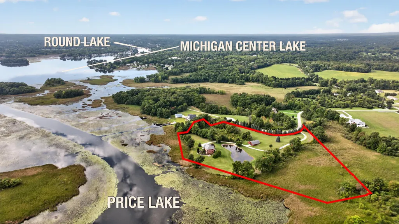
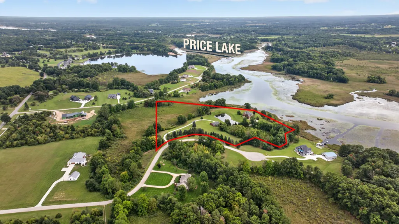
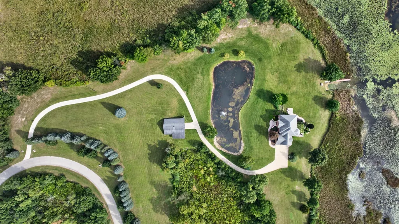
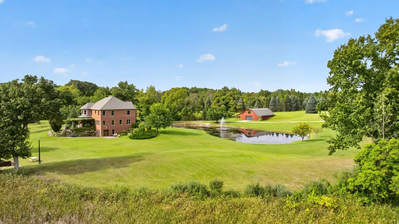
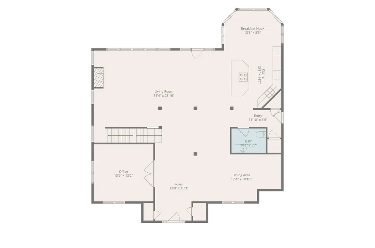
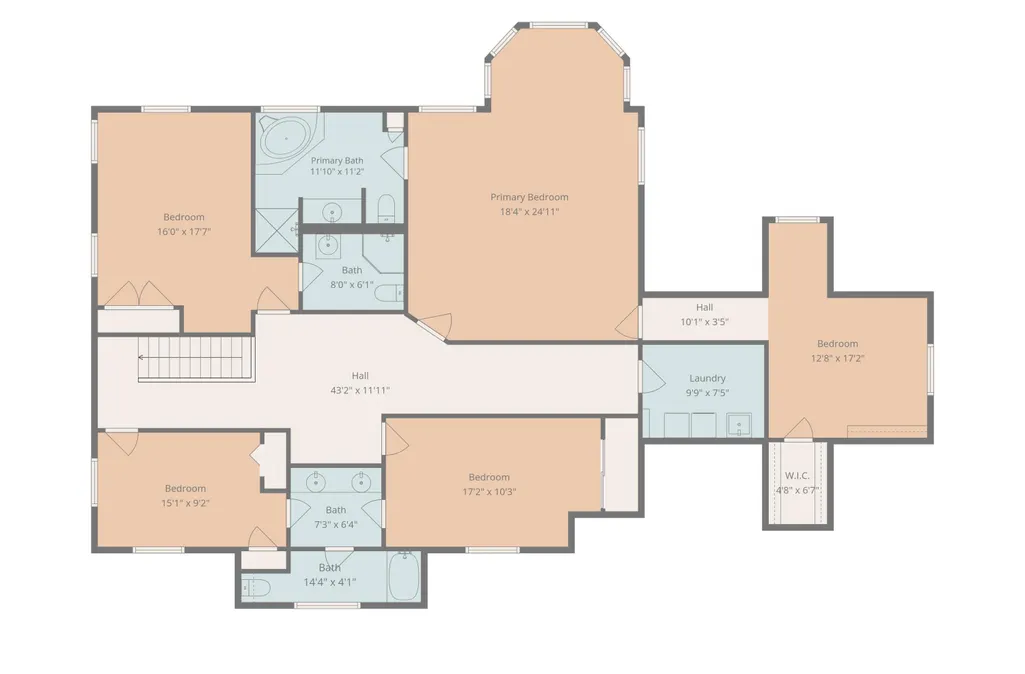
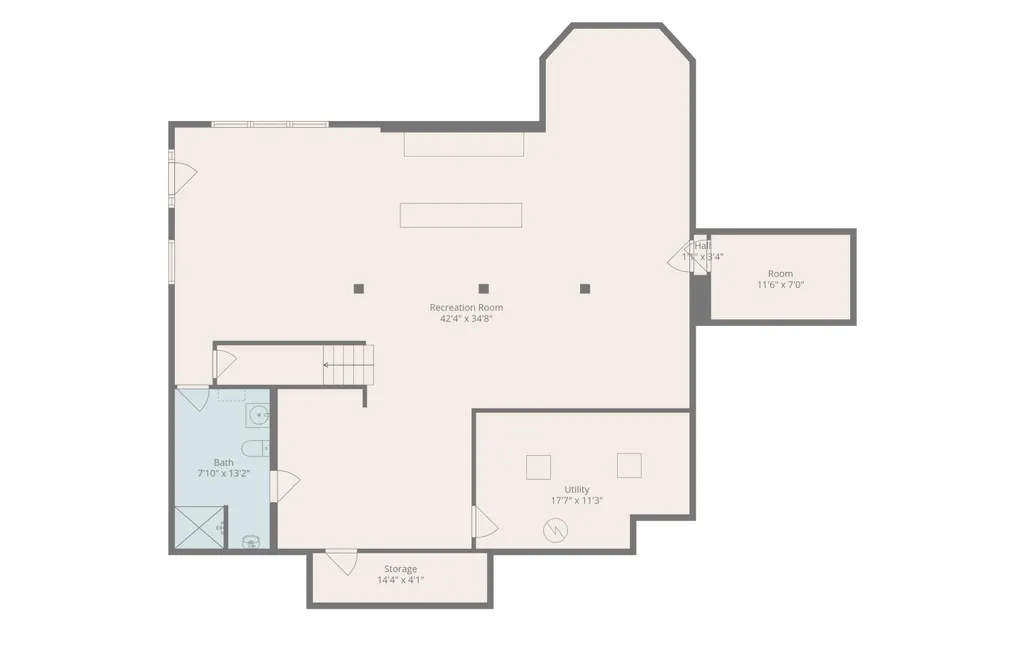
IN A CLASS OF ITS' OWN & A LAKEFRONT SETTING THAT FEELS LIKE YOUR OWN WORLD! Unmatched privacy tucked approximately 900 feet off the road at the end of a long, winding, pole-lit concrete drive, this extraordinary all-brick estate offers an exceptional blend of timeless craftsmanship, privacy and natural beauty. Set on 11+/- gently rolling acres with more than 1,000 feet of frontage on Michigan Center Lake, part of a scenic chain of seven lakes in Eastern Jackson County, this is a property that feels like a private retreat from the moment you arrive. Custom-built with quality and details rarely found in newer construction, the home features 2x6 walls, Anderson windows, copper plumbing, spray foam insulation, solid-wood trim, doors and custom cabinetry throughout. The open-concept is designed to capture panoramic views of the waterfront and surrounding acreage from every angle, while spacious bedrooms, a dedicated home office with beautiful walnut flooring and a gas fireplace withcustom mantle add warmth and sophistication in the living room. The gourmet kitchen is equally impressive with Dutch Maid cherry cabinets, Sub-Zero refrigeration, Jen-Air cooktop and slate flooring. True relaxing and sprawling primary ensuite features a walk-in tile shower in the spa-like bath with an attached room that could serve as a custom walk-in closet or nursery. The second bedroom has its own attached bathroom and bedrooms 3 and 4 share a full bath. The finished walkout lower level is an entertainer's dream, featuring in-floor heat, an antique bar, pool table area, full bath, 14' x 8' safe room and rough plumbing in place for a future kitchen or wet bar. Dual furnaces & central air units adds year-round comfort on all levels with convenience and efficiency.Outdoor living is exceptional. Step onto the covered patio and into a setting designed for memorable gatherings, featuring a pergola wrapped in grapevines, natural gas fire pit, built-in grill area, tranquil water feature, professionally landscaped grounds, stone retaining walls,
| Price History | |
|---|---|
| 9/22/2026 | Listed $1,399,900 |
General Features
| Sewer | SepticTank |
|---|---|
| Heating | ForcedAir, NaturalGas |
| Cooling | CeilingFans, CentralAir |
| Utilities | NaturalGasConnected |
| Possession | Negotiable |
| Roof | Shingle |
| Appliances | Cooktop, Dishwasher, DoubleOven, Dryer, Microwave, Refrigerator, Washer, WaterSoftenerOwned |
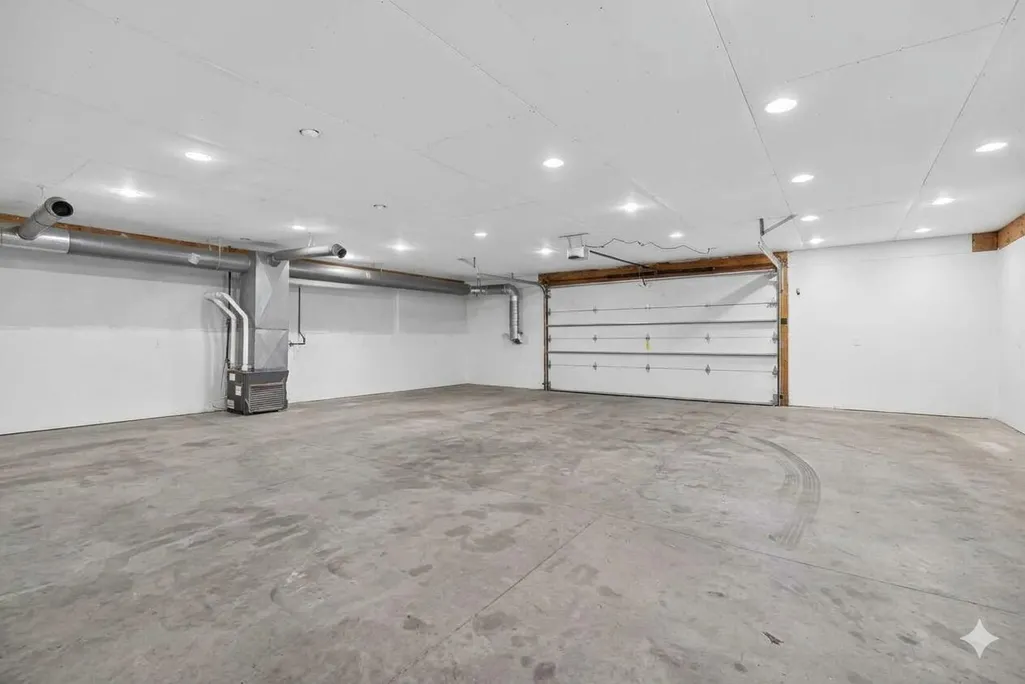
| Garage Spaces | 2.0 |
| Patio/Porch Features | Patio, Terrace |
| Architectural Style | Traditional |
| Construction Materials | Brick, WoodSiding |
| Year Built | 2003 |
| View | Water |
| Stories Count | 2 |
| Property Subtype | SingleFamilyResidence |
| Tax Year | 2025 |
| Waterfront Features | AllSportsLake, DockFacilities, LakeFront, PrivateWaterFrontage, WaterAccessRights |
| Accessibility | AccessibleHallways, OtherAccessibilityFeatures, AccessibleHalfBath |
| County | Jackson |
| New Construction | No |
| Property Type | Residential |
| HOA | No |
| Attached Garage | Yes |
| Subdivision Name | NONE |
| Garage Y/N | Yes |
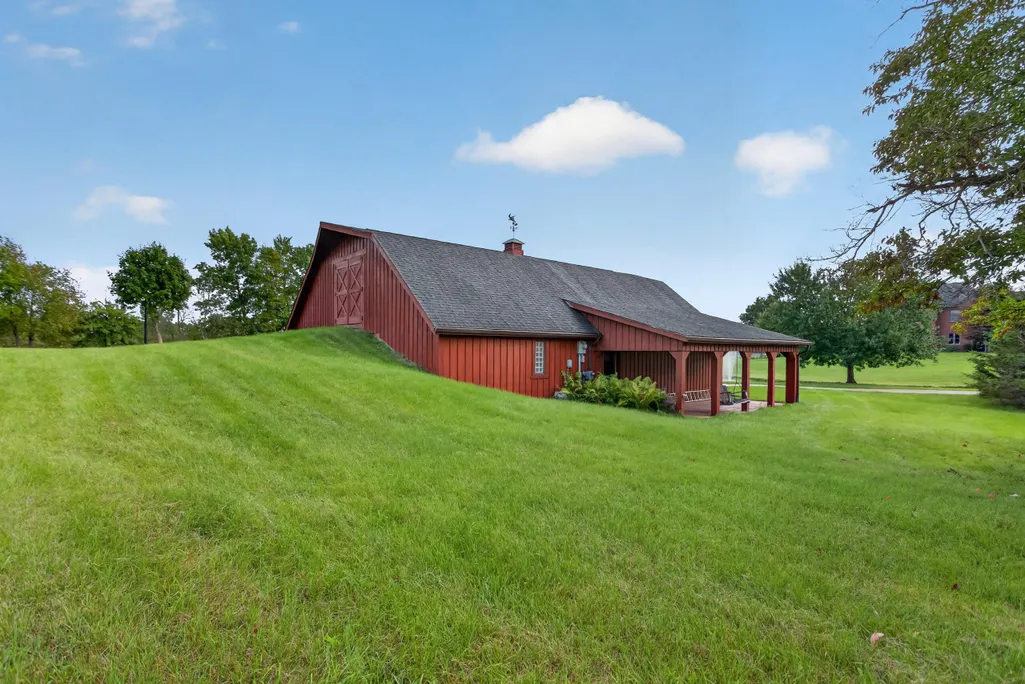
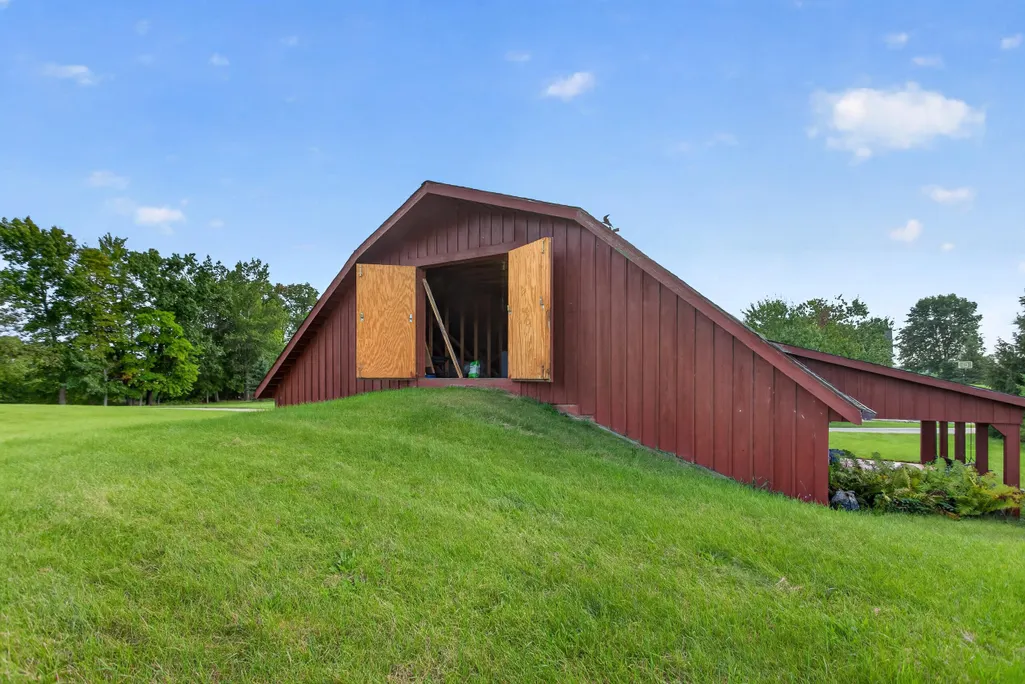
| Other Structures | Barns |
| Total Rooms | 4 |
| Full Baths | 4 |
| Status | Active |
| City | LeoniTownship_Jackson |
| Body of Water | Michigan Center Lake |
| Senior Community Y/N | No |
| High School District | MichiganCenter |
| MLS Area | Area12091LeoniTwp |
| Lot Size Units | SquareFeet |
| Carport Y/N | No |
| Land Lease Y/N | No |
| Tax Annual Amount | 10045.76 |
| Home Warranty Y/N | No |
| Lease Renewal Y/N | No |
| Additional Parcels Y/N | No |
| Lease Considered Y/N | No |
| Rent Control Y/N | No |
| Building Area Units | SquareFeet |
| Living Area Units | SquareFeet |
| Standard Status | Active |
| Tax Assessed Value | 336933 |
| MobileHomeRemainsYN | No |
| PostalCity | Jackson_Jackson |
| Legal Description | SPLIT ON 11/22/1997 FROM 000-14-15-200-002-00; BEG AT NE COR OF SEC 15 TH N87DEG 40'35''W 2119.85 FT ALG N SEC LN TO CEN LN OF NAPOLEON RD TH S46DEG 01'56''E 588.79 FT TO A PT OF CURVATURE TH CONTINU |
Interior Features
| Interior Amenities | JettedTub, Pantry, WindowTreatments |
|---|---|
| Basement | BathStubbed, Daylight, Finished, Full, SumpPump, WalkOutAccess |
| Flooring | Carpet, CeramicTile, Stone, Tile, Wood |
| Total Fireplaces | 1 |
| Fireplace Features | LivingRoom |
| Basement (Y/N) | Yes |
| Air Conditioning Y/N | Yes |
| Heating Y/N | Yes |
| Fireplace Y/N | Yes |
| Above Grade Finished Area | 4970.0 |
| Half Baths | 1 |
| Laundry Features | LaundryRoom, UpperLevel |
| Total Bedrooms | 4 |
| Below Grade Finished Area | 2062.0 |
| Below Grade Finished Area Unit Type | SquareFeet |
| LivingAreaSource | PublicRecords |
| Above Grade Finished Area Unit Type | SquareFeet |
| Total Baths | 5 |
Exterior Features
| Vegetation | Shrubs |
|---|---|
| Parking Features | Attached, Concrete, GarageDoorOpener |
| Lot Features | CulDeSac, HillyRavine, LandscapedGroundCover, Wooded |
| Water Source | Well |
| Lot Size Area | 496584.0 |
| Foundation Details | Basement |
| Spa | Yes |
| Building Area Total | 7301.0 |
| Lot Dimensions | 585x811x1175x80x166x67x137x113 |
| Lot Size Acres | 11.4 |
| Road Surface Type | Paved |
| Waterfront Y/N | Yes |
| Crops Included Y/N | No |
| Horse Y/N | No |
| Irrigation Water Rights Y/N | No |
Amenities
- Foreclosure
- Views
- Short Sale
- New Construction
- Adult 55+
- Lease To Own
- No HOA Fees
- Furnished
- Primary On Main
- Air Conditioning
- Seller Finance
- Green
- Fixer Upper
- Horse
- Golf
- Fireplace
- Deck
- Garage
- Basement
- Pool
 IDX provided courtesy of Realcomp II Ltd., via REMAX Classic and The Originating MLS(found above), © 2026 Realcomp II Ltd. Shareholders. Shareholders. The information being provided is for consumers personal, non-commercial use and may not be used for any purpose other than to identify prospective properties consumers may be interested in purchasing.
Data is updated as of September 22, 2026 11:32 AM UTC Information deemed reliable but not guaranteed.
The data relating to real estate on this web site comes in part from the Internet Data Exchange (IDX) Program of Realcomp Ltd
Property vs Single Family Average in 49201
Price
Taxes
Year Built
 Listing information is provided by Participants of the MichRIC MLS. IDX information is provided exclusively for personal, non-commercial use, and may not be used for any purpose other than to identify prospective properties consumers may be interested in purchasing. Information deemed reliable but not guaranteed. ©: MichRIC MLS. Last Update September 22, 2026 12:32 PM UTC
