
Just Listed
Address
50371 Benjamin Court, Plymouth, MI
Price
$ 84,900
Property Attributes
- ID#20261073886
- TypeSingle Family
- Listing Status Active
- CountyWAYNE
- CityPlymouth
- AreaPlymouth
- Zip48170
- StyleManufacturedwo Land
- Year Built2000
- Price$ 84,900
- Bedrooms3
- Full Bathrooms2
- Half Bathrooms0
- Sqr Footage1568
Data Source:
RealComp
Property Description
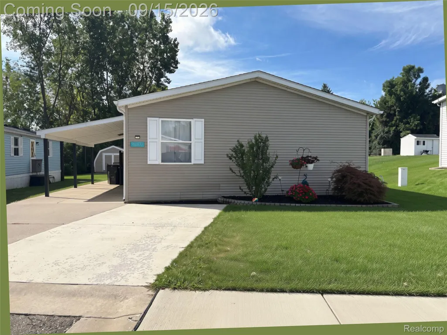
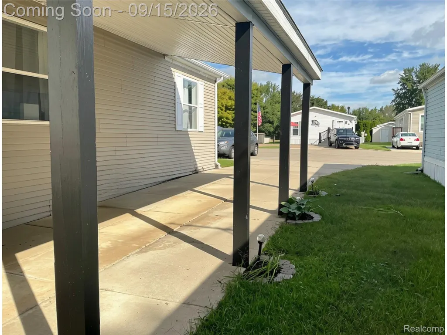
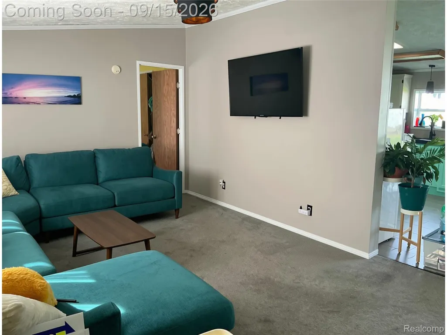
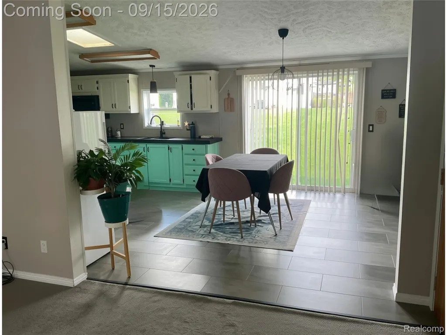
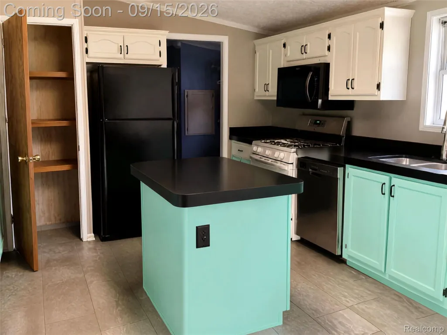
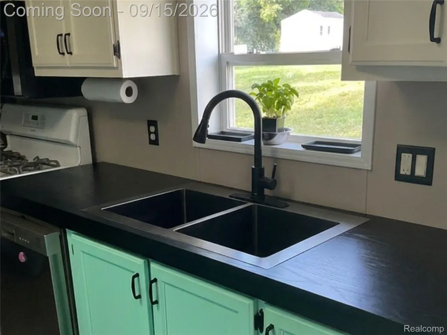
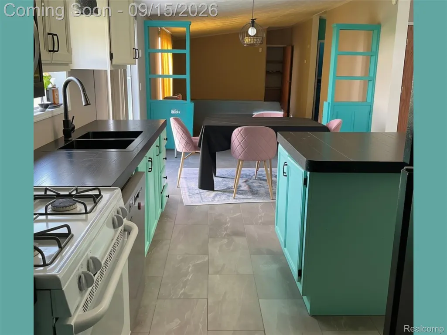
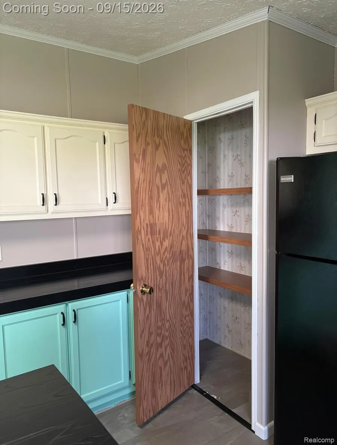
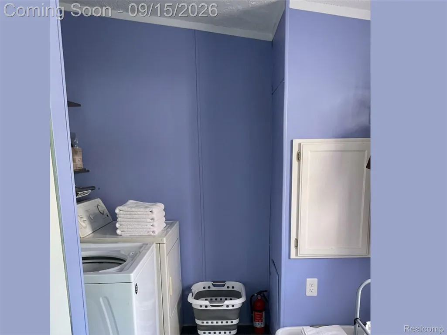
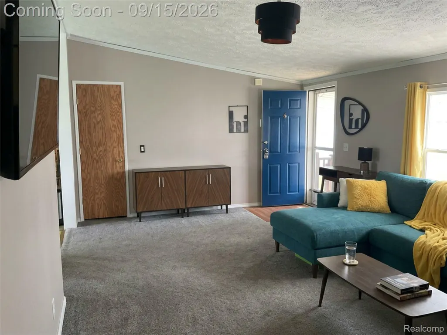
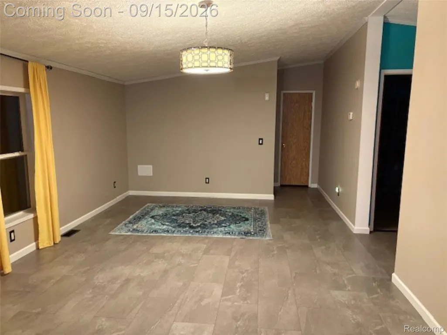
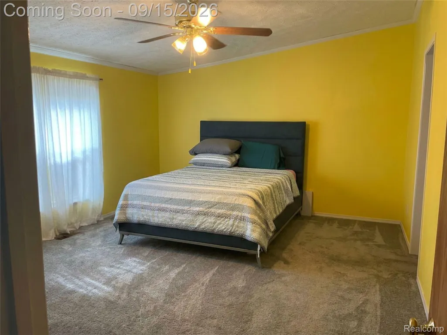
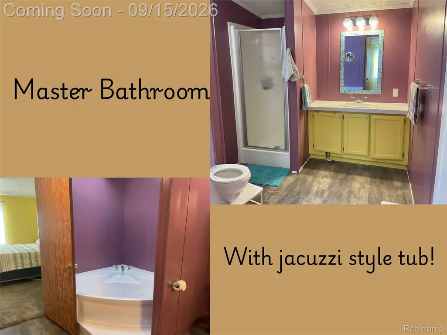
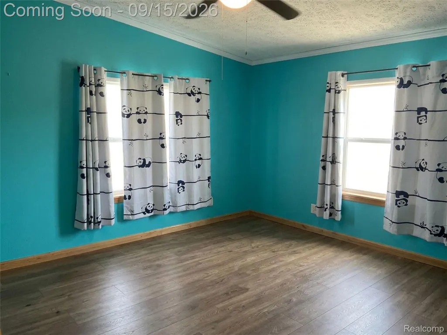
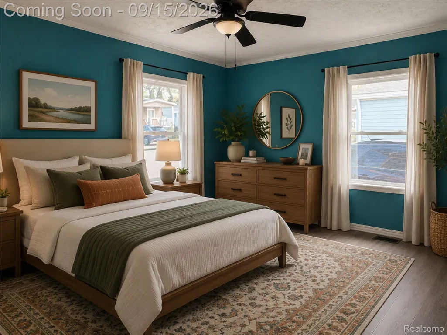
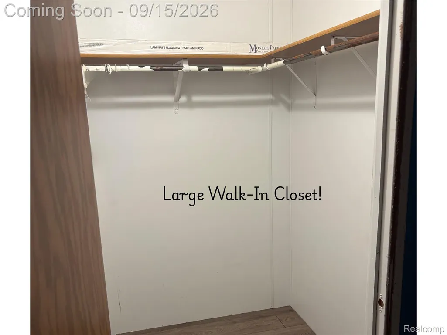
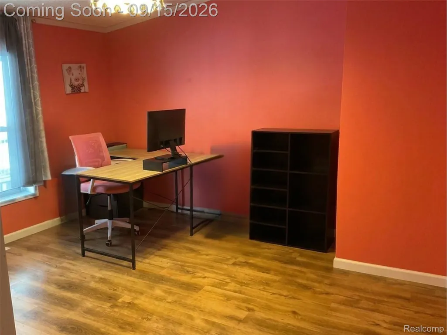
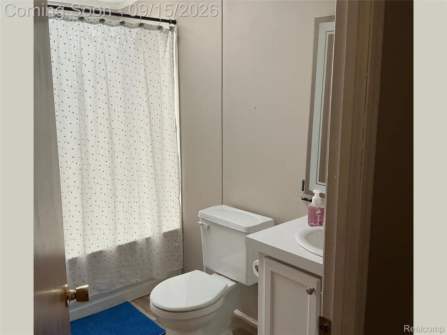
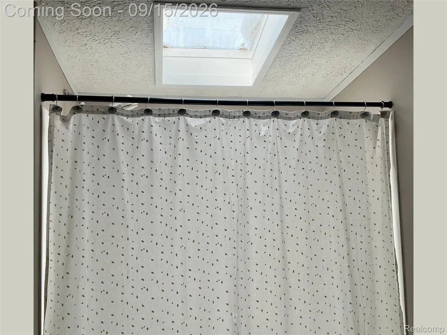
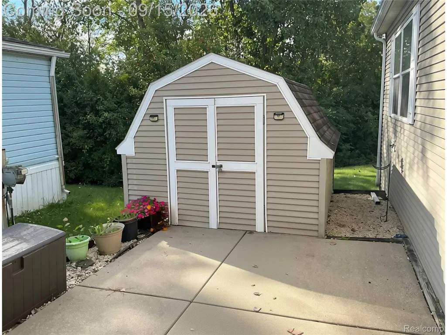
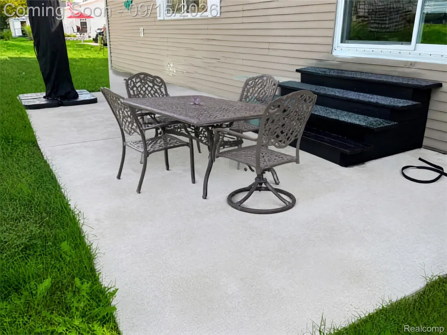
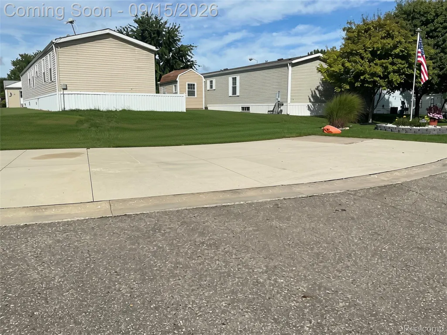
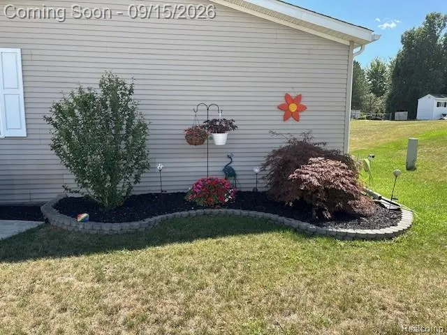
Welcome to 50371 Benjamin Court in Plymouth Hills, where space, comfort, and convenience all come together! This spacious double-wide 3-bedroom, 2-bath home offers something you don’t always find at this price point — two separate living spaces, including a large family room plus a separate living room, giving everyone room to spread out, relax, entertain, and grow. Inside, you’ll find extremely durable waterproof vinyl flooring, an open and inviting eat-in kitchen with a pantry and dishwasher, and plenty of storage throughout. The primary bedroom features an extra-wide walk-in closet and a connecting bath with a huge Jacuzzi-style soaking tub for a true at-home retreat. Additional bedrooms also offer generous closet space. Outside, there’s a nice-sized shed for lawn equipment, tools, and extra storage, plus a double-wide driveway with added parking nearby and visitor spaces available for guests. The covered carport/awning adds even more everyday convenience. Enjoy summer nights on the cement pad patio feeling the breeze and watching nature. The portable bar in the family room is negotiable. Please note that most current light fixtures are excluded from the sale and will be replaced with alternate fixtures prior to closing. Located in Plymouth Hills Manufactured Home Community, this is a home-only sale on a leased lot. Monthly lot rent and community rules apply. Financing note: This is a manufactured home located on a leased lot, so traditional FHA and conventional mortgage financing will generally not apply. Buyers will typically need to obtain manufactured-home/chattel financing, which is a loan secured by the home itself rather than the land. Park approval is also required prior to purchase. Cash buyers are welcome, and buyers using financing should verify eligibility with a lender experienced in manufactured-home financing.
| Price History | |
|---|---|
| 9/15/2026 | Listed $84,900 |
General Features
| Sewer | PublicSewer |
|---|---|
| Heating | Electric, ForcedAir |
| Cooling | CeilingFans, CentralAir |
| Utilities | CableAvailable, UndergroundUtilities |
| Possession | AtClose |
| Roof | Asphalt |
| Appliances | Dishwasher, Dryer, FreeStandingRefrigerator, Washer |
| HOA Fee | 660.0 |
| Garage Spaces | 0.0 |
| Association Fee Includes | Sewer, Trash |
| Patio/Porch Features | Covered, Patio, Porch |
| Architectural Style | ManufacturedwoLand |
| Pool Features | None |
| Construction Materials | VinylSiding |
| Exclusions | Exclusion(s) Exist |
| Pets Allowed | Yes |
| Year Built | 2000 |
| Electric | CircuitBreakers |
| Levels | One |
| Property Subtype | SingleFamilyResidence |
| Assoc Fee Paid Per | Monthly |
| County | Wayne |
| New Construction | No |
| Property Type | Residential |
| HOA | Yes |
| Attached Garage | No |
| Garage Y/N | No |
| Other Structures | Sheds, ShedsAllowed |
| Total Rooms | 8 |
| Full Baths | 2 |
| Status | Active |
| Directions | N of Territorial Road and W of Ridge Road |
| City | PlymouthCity_Wayne |
| Disclosures | ExclusionsExist, Restrictions, TaxesHomesteadExempt |
| Entry Location | GroundLevelwSteps |
| Senior Community Y/N | No |
| High School District | PlymouthCanton |
| MLS Area | Area05013Plymouth |
| Lot Size Units | Acres |
| Carport Y/N | No |
| Land Lease Y/N | No |
| Tax Annual Amount | 0.0 |
| Home Warranty Y/N | No |
| Lease Renewal Y/N | No |
| Additional Parcels Y/N | No |
| Lease Considered Y/N | No |
| Rent Control Y/N | No |
| Standard Status | Active |
| Occupancy Type | Owner |
| Expected Active Date | 2026-09-15 |
| MobileHomeRemainsYN | No |
| PostalCity | Plymouth_Wayne |
| Legal Description | MY01114799AB |
Interior Features
| Interior Amenities | JettedTub, ProgrammableThermostat |
|---|---|
| Basement (Y/N) | No |
| Air Conditioning Y/N | Yes |
| Heating Y/N | Yes |
| Fireplace Y/N | No |
| Above Grade Finished Area | 1568.0 |
| Laundry Features | LaundryRoom |
| Total Bedrooms | 3 |
| WaterHeaterFuel | NaturalGas |
| LivingAreaSource | Estimated |
| Above Grade Finished Area Unit Type | SquareFeet |
| Total Baths | 2 |
Exterior Features
| Exterior Amenities | Awnings, GroundsMaintenance |
|---|---|
| Fencing | FencingnotAllowed |
| Parking Features | Assigned2Spaces, Covered, Driveway, NoGarage, ParkingPad |
| Lot Features | DeadEndStreet, NearGolfCourse, IrregularLot |
| Water Source | Public |
| Foundation Details | PillarPostPier |
| Spa | No |
| Lot Dimensions | Irregular |
| Lot Size Acres | 0.0 |
| Waterfront Y/N | No |
| Road Frontage Type | Paved |
| Crops Included Y/N | No |
| Horse Y/N | No |
| Irrigation Water Rights Y/N | No |
Amenities
- Foreclosure
- Views
- Short Sale
- New Construction
- Adult 55+
- Lease To Own
- No HOA Fees
- Furnished
- Primary On Main
- Air Conditioning
- Seller Finance
- Green
- Fixer Upper
- Horse
- Golf
- Fireplace
- Deck
- Garage
- Basement
- Pool
 IDX provided courtesy of Realcomp II Ltd., via REMAX Classic and The Originating MLS(found above), © 2026 Realcomp II Ltd. Shareholders. Shareholders. The information being provided is for consumers personal, non-commercial use and may not be used for any purpose other than to identify prospective properties consumers may be interested in purchasing.
Data is updated as of September 15, 2026 11:13 AM UTC Information deemed reliable but not guaranteed.
The data relating to real estate on this web site comes in part from the Internet Data Exchange (IDX) Program of Realcomp Ltd
Property vs Single Family Average in 48170
Price
Year Built
Visits
 Listing information is provided by Participants of the MichRIC MLS. IDX information is provided exclusively for personal, non-commercial use, and may not be used for any purpose other than to identify prospective properties consumers may be interested in purchasing. Information deemed reliable but not guaranteed. ©: MichRIC MLS. Last Update September 15, 2026 12:19 PM UTC
