
Open House Sun, Sep 20th 1:00 PM - 3:00 PM




Address
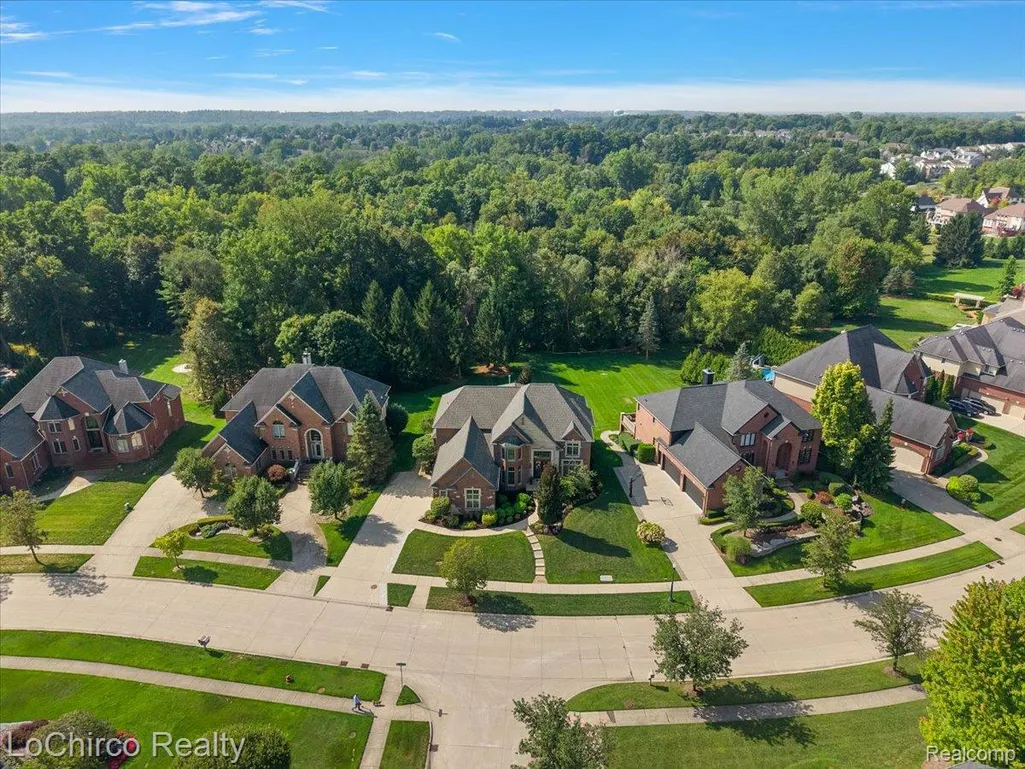
739 Majestic Drive, Rochester Hills, MI
Price
$ 1,329,000
Property Attributes
- ID#20261069266
- TypeSingle Family
- Listing Status Active
- CountyOAKLAND
- CityRochester Hills
- AreaRochester Hills
- NeighborhoodCLEAR CREEK SUB NO 1
- Zip48306
- StyleColonial
- Year Built2008
- Taxes$ 14188
- Price$ 1,329,000
- Bedrooms4
- Full Bathrooms5
- Half Bathrooms2
- Sqr Footage7321
- Lot Size0.35 Acres
Data Source:
RealComp
Property Description
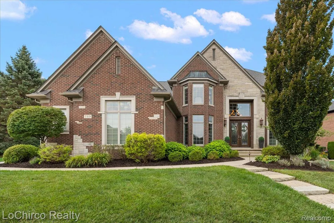
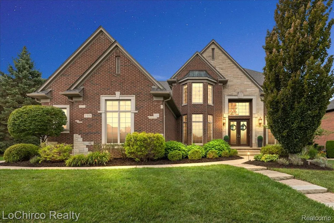
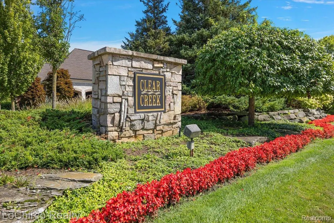
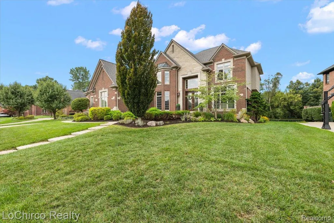
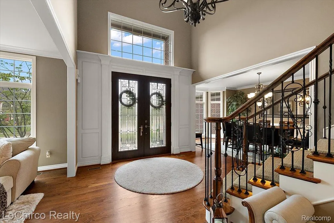
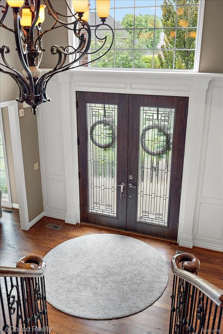
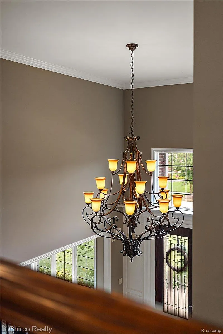
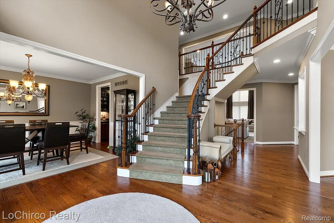
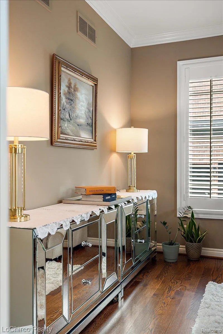
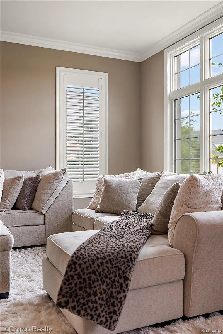
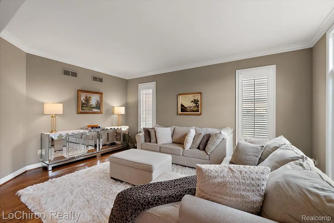
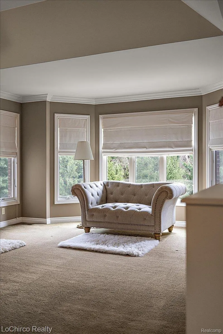
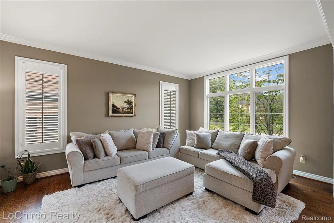
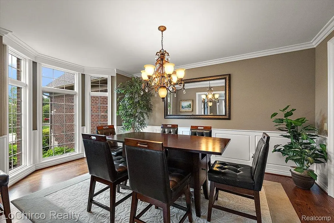
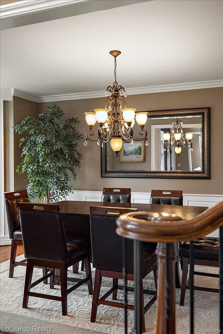
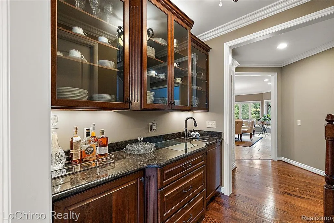
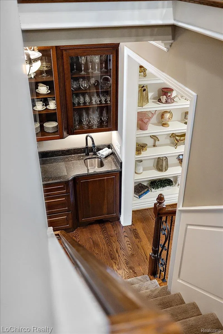
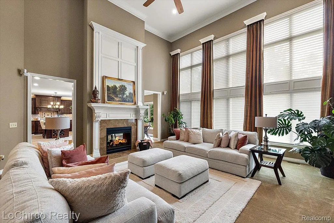
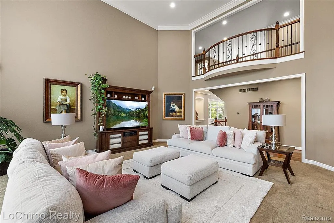
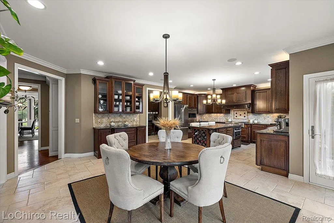
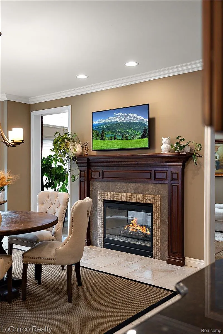
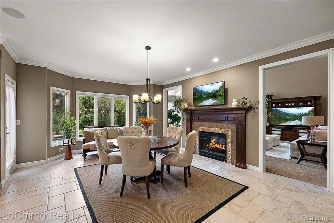
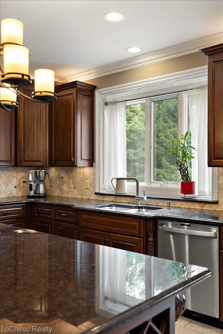
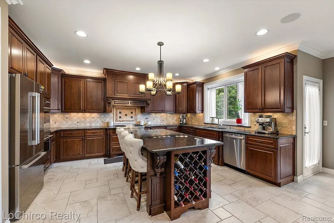
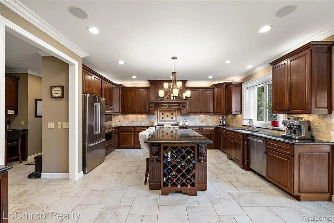
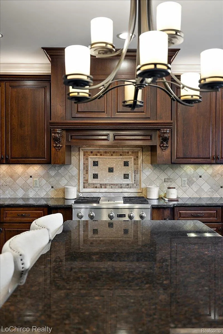
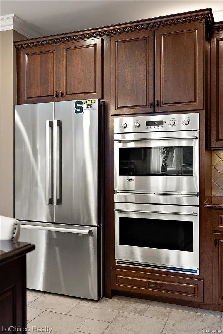
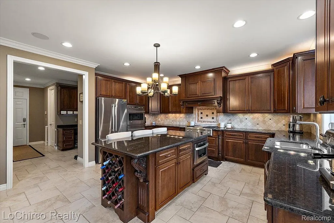
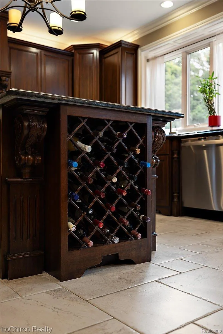
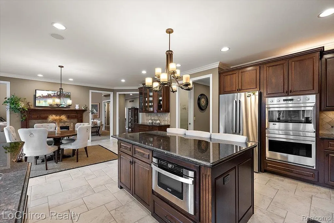
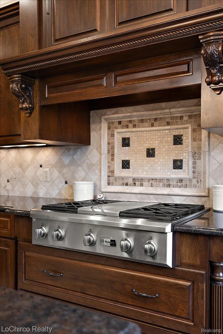
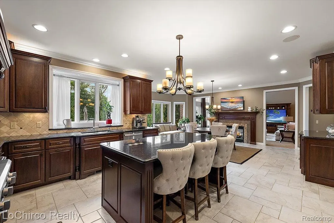
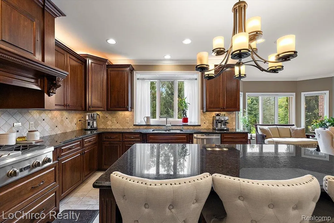
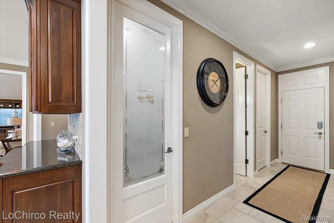
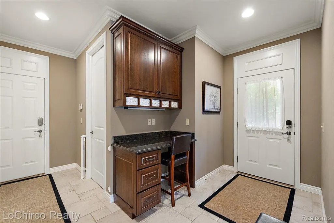
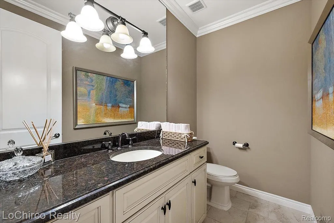
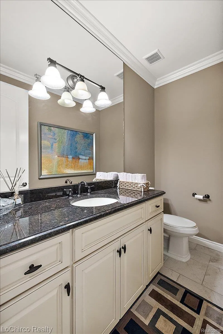
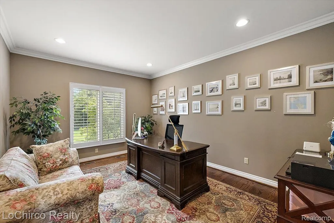
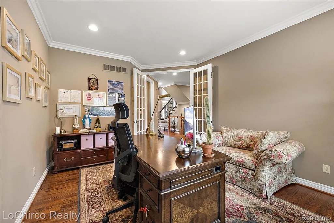
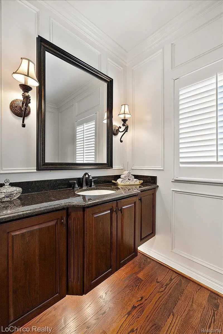
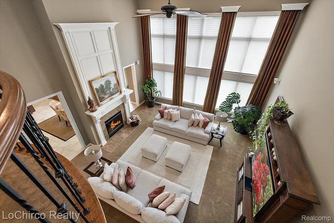
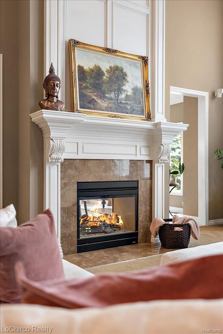
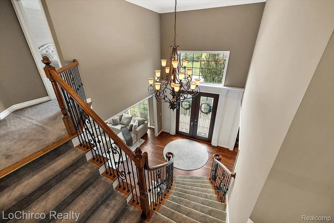
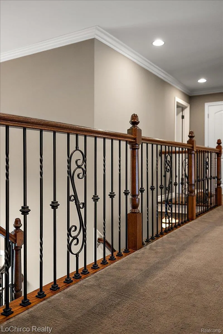
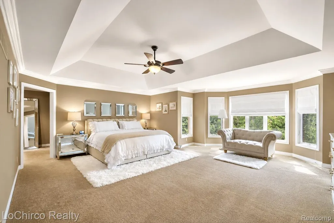
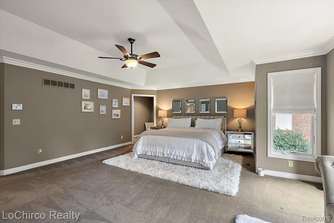
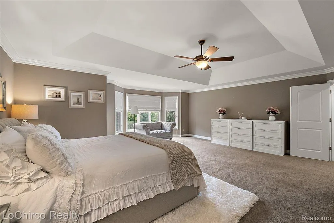
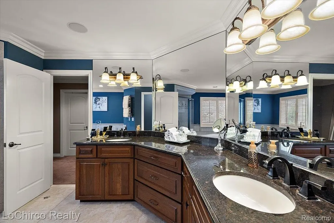
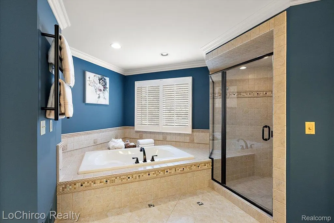
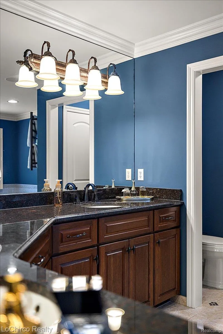
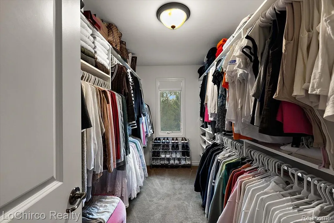
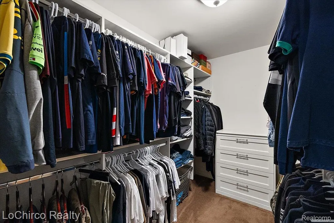
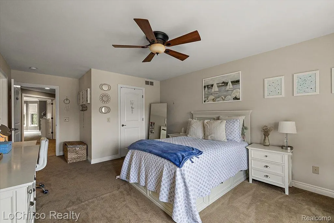
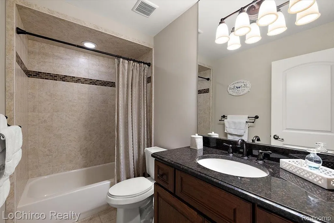
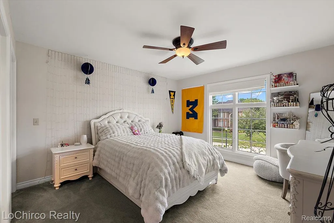
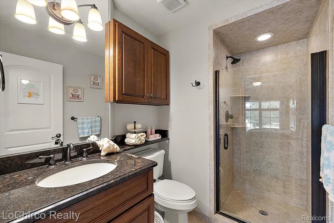
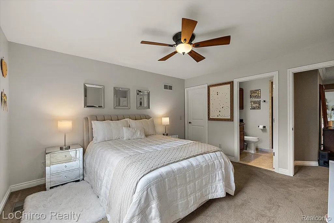
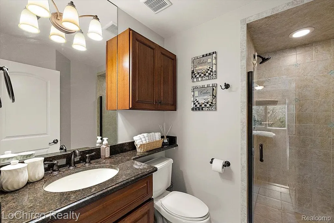
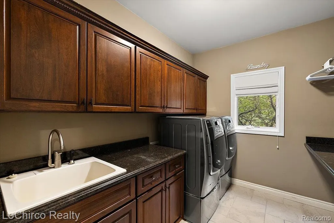
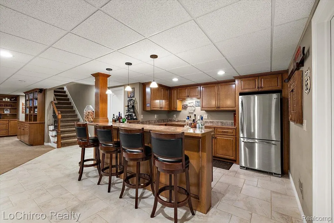
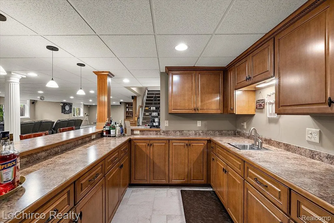
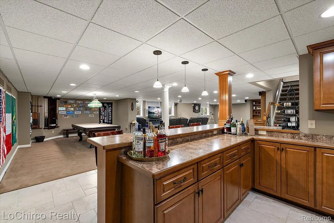
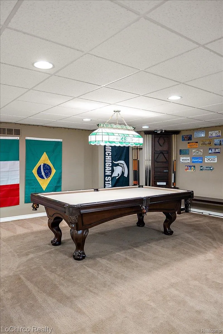
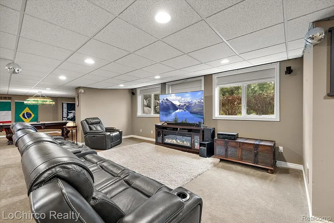
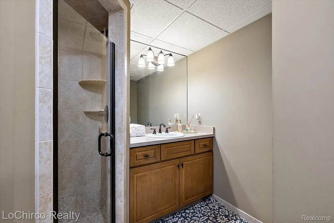
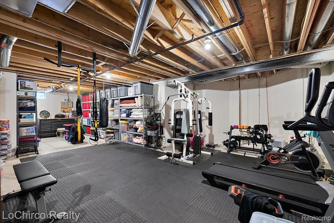
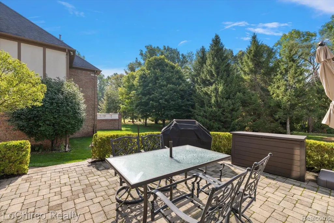
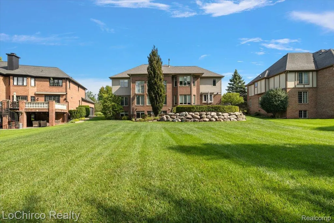
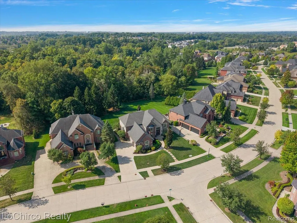
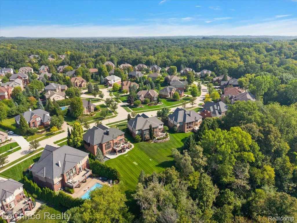
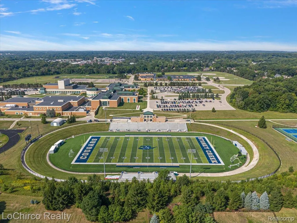
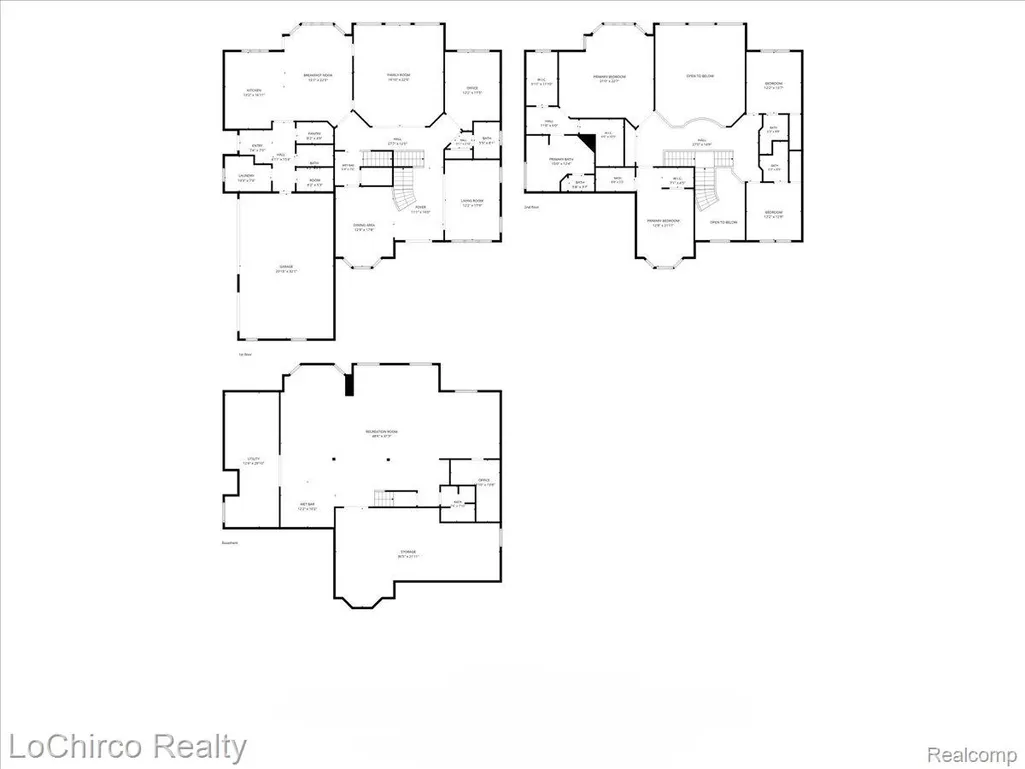
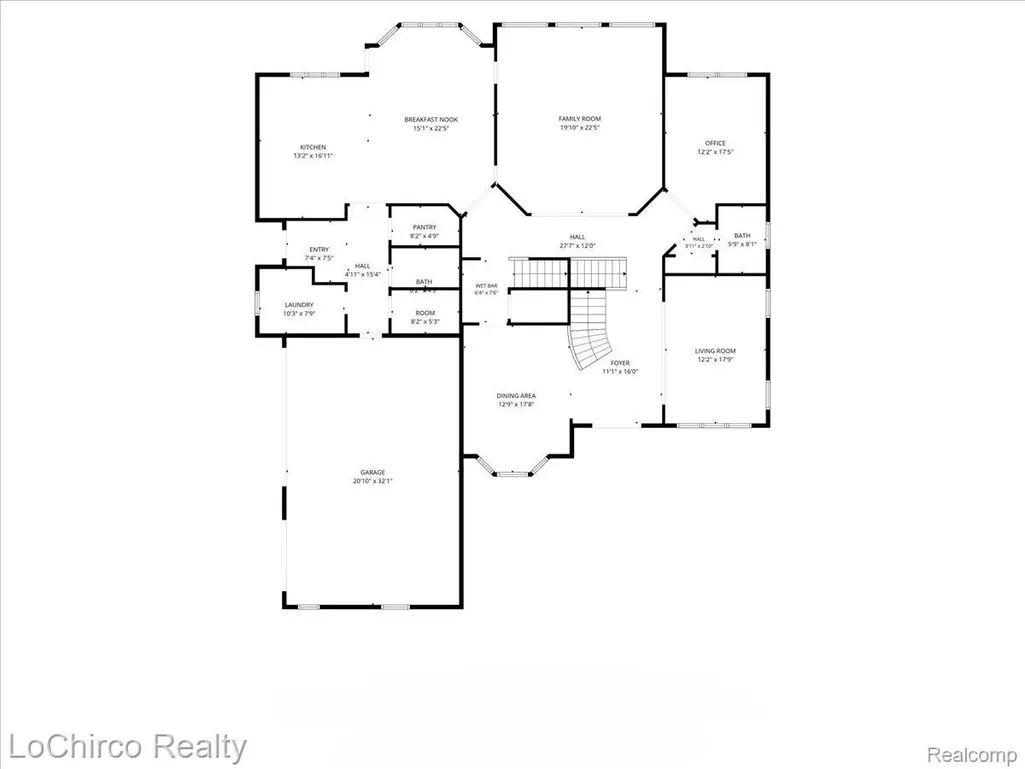
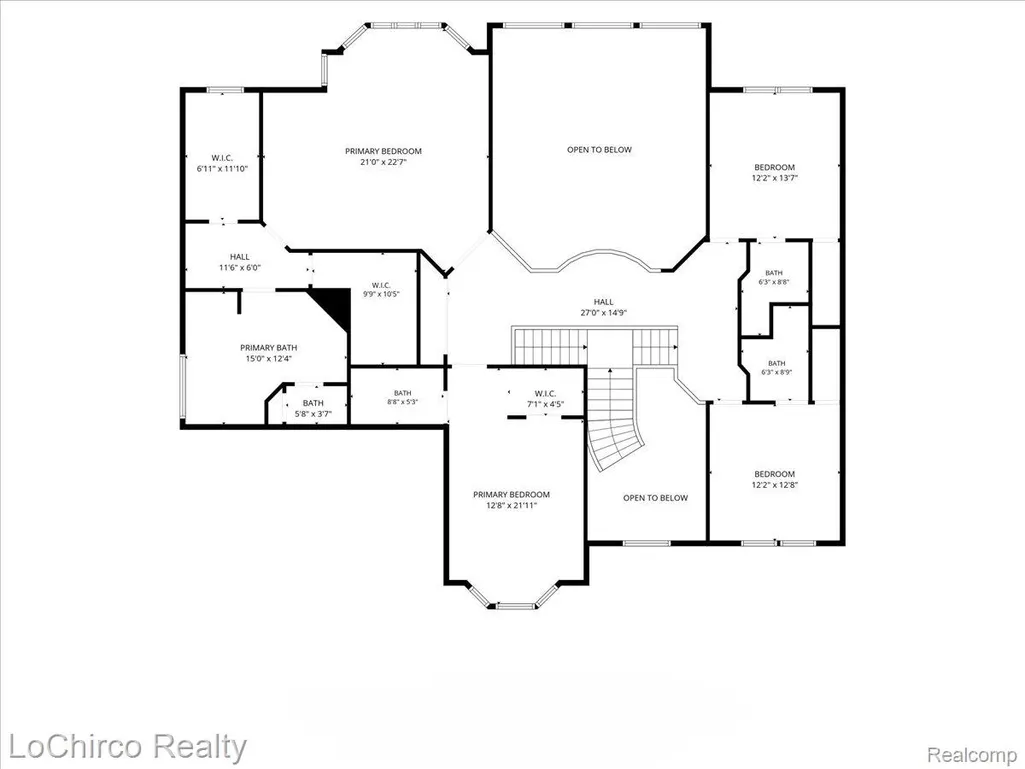
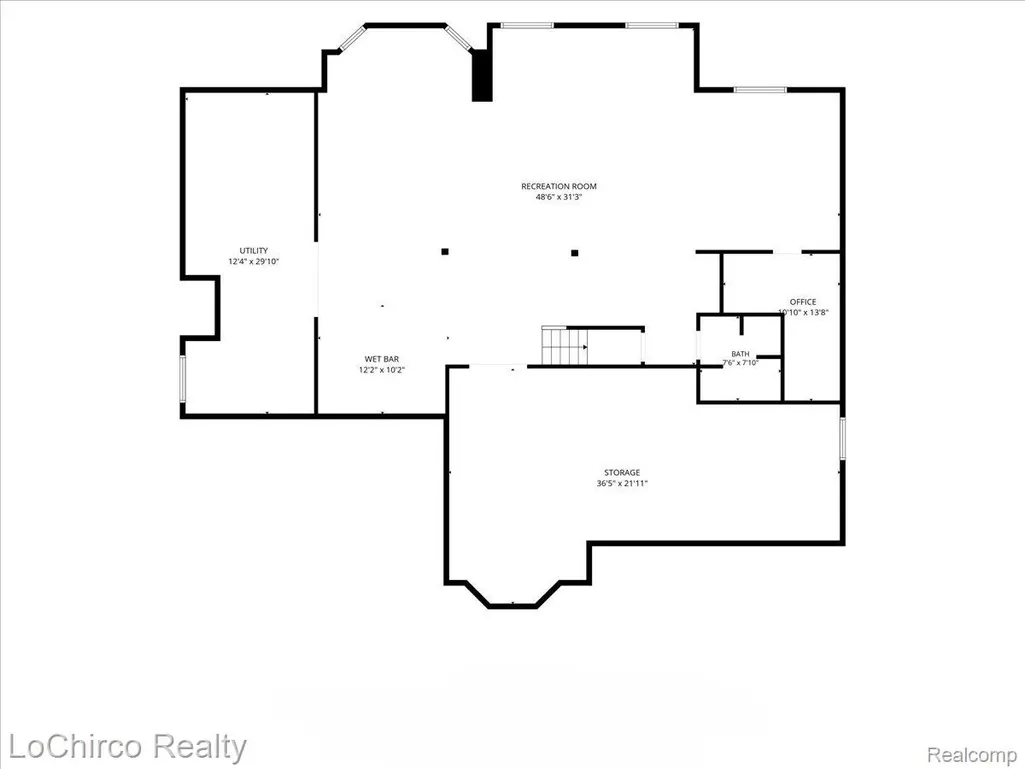
CLEAR CREEK | ROCHESTER HILLS — Exceptional Pat Stewart-built custom colonial offering approx. 7,300 sq ft across three beautifully finished levels. Built with substantial materials and exceptional craftsmanship, featuring extensive crown molding and custom millwork, solid-core wood doors, solid-wood cabinetry, premium Andersen windows and hardwood flooring. Dramatic 18-ft two-story foyer with open staircase leads to a breathtaking great room with soaring ceiling, floor-to-ceiling windows, automated Hunter Douglas shades and dual-sided fireplace shared with the kitchen. Chef’s kitchen features oversized island, granite, GE Monogram appliances, abundant cabinetry and walk-in pantry. Butler’s pantry offers additional cabinetry, glass-front displays, granite, prep sink and wine storage. Rare upper-level design—EVERY BEDROOM IS A PRIVATE EN SUITE with full bath and walk-in closet. Expansive primary retreat features sitting area, two walk-in closets and spacious private bath. Main level also offers formal living and dining rooms, private library, two powder rooms and beautifully appointed windowed laundry room. Professionally finished daylight lower level features SECOND KITCHEN & BAR, recreation, game and media areas, built-ins, full bath, exercise room, abundant storage and windowed flex room with potential as a 5th bedroom, office or hobby space. Whole-house sound extends throughout all three levels and patio. Zoned HVAC, alarm system, 3-car garage and widened driveway. One of the few Clear Creek homes backing to a wooded common area with Stony Creek beyond, offering an expansive sodded area, natural backdrop and exceptional privacy with no homes directly behind. NEW ROOF 2025 with CertainTeed Landmark shingles and 50-year limited warranty; furnace and high-efficiency water heater 2023; interior paint 2024; widened driveway 2026. Custom construction, premium materials, thoughtful design and a truly distinctive setting.
| Price History | |
|---|---|
| 9/3/2026 | Listed $1,380,000 |
| 9/14/2026 | 4$1,329,000 |
General Features
| Sewer | PublicSewer |
|---|---|
| Heating | ForcedAir, NaturalGas |
| Possession | ClosePlus31to60Days |
| Roof | Asphalt |
| HOA Fee | 500.0 |
| Garage Spaces | 3.0 |
| Patio/Porch Features | Covered, Patio, Porch |
| Architectural Style | Colonial |
| Pool Features | None |
| Construction Materials | Brick, Stone, WoodSiding |
| Exclusions | Exclusion(s) Do Not Exist |
| Year Built | 2008 |
| Levels | Two |
| Property Subtype | SingleFamilyResidence |
| Waterfront Features | Creek |
| Community Features | Sidewalks |
| Assoc Fee Paid Per | Annually |
| County | Oakland |
| New Construction | No |
| Property Type | Residential |
| HOA | Yes |
| Attached Garage | No |
| Subdivision Name | CLEAR CREEK SUB NO 1 |
| Garage Y/N | Yes |
| Total Rooms | 14 |
| Full Baths | 5 |
| Status | Active |
| Directions | From Tienken: North on Clear Creek Drive, Right/East on Majestic, Property is on the Right. |
| City | RochesterHillsCity_Oakland |
| Body of Water | Stony Creek |
| Disclosures | ExclusionsDoNotExist, NoRestrictions, TaxesHomesteadExempt |
| Entry Location | GroundLevel |
| Senior Community Y/N | No |
| High School District | Rochester |
| MLS Area | Area02151RochesterHills |
| Lot Size Units | Acres |
| Carport Y/N | No |
| Land Lease Y/N | No |
| Tax Annual Amount | 14188.0 |
| Home Warranty Y/N | No |
| Lease Renewal Y/N | No |
| Additional Parcels Y/N | No |
| Lease Considered Y/N | No |
| Rent Control Y/N | No |
| Standard Status | Active |
| Occupancy Type | Owner |
| Tax Assessed Value | 459820 |
| Expected Active Date | 2026-09-04 |
| MobileHomeRemainsYN | No |
| PostalCity | Rochester_Oakland |
| Legal Description | T3N, R11E, SEC 1 & 2 CLEAR CREEK SUB NO 1 LOT 46 5-21-99 FR426-002&01-351-001 |
Interior Features
| Interior Amenities | EntranceFoyer, ProgrammableThermostat |
|---|---|
| Basement | Finished |
| Fireplace Features | DoubleSided, FamilyRoom, Kitchen |
| Basement (Y/N) | Yes |
| Air Conditioning Y/N | No |
| Heating Y/N | Yes |
| Fireplace Y/N | Yes |
| Above Grade Finished Area | 4733.0 |
| Half Baths | 2 |
| Total Bedrooms | 4 |
| Below Grade Finished Area | 2588.0 |
| LivingAreaSource | PublicRecords |
| Above Grade Finished Area Unit Type | SquareFeet |
| Total Baths | 7 |
Exterior Features
| Parking Features | ThreeCarGarage, Attached |
|---|---|
| Lot Features | HillyRavine, Sprinklers, Wooded |
| Water Source | Public |
| Foundation Details | Basement, Poured, SumpPump |
| Spa | No |
| Lot Dimensions | 90X170 |
| Lot Size Acres | 0.35 |
| Waterfront Y/N | No |
| Road Frontage Type | Paved |
| Crops Included Y/N | No |
| Horse Y/N | No |
| Irrigation Water Rights Y/N | No |
Amenities
- Foreclosure
- Views
- Short Sale
- New Construction
- Adult 55+
- Lease To Own
- No HOA Fees
- Furnished
- Primary On Main
- Air Conditioning
- Seller Finance
- Green
- Fixer Upper
- Horse
- Golf
- Fireplace
- Deck
- Garage
- Basement
- Pool
 IDX provided courtesy of Realcomp II Ltd., via REMAX Classic and The Originating MLS(found above), © 2026 Realcomp II Ltd. Shareholders. Shareholders. The information being provided is for consumers personal, non-commercial use and may not be used for any purpose other than to identify prospective properties consumers may be interested in purchasing.
Data is updated as of September 18, 2026 2:22 PM UTC Information deemed reliable but not guaranteed.
The data relating to real estate on this web site comes in part from the Internet Data Exchange (IDX) Program of Realcomp Ltd
Property vs Single Family Average in 48306
Price
Taxes
Year Built
Visits
 Listing information is provided by Participants of the MichRIC MLS. IDX information is provided exclusively for personal, non-commercial use, and may not be used for any purpose other than to identify prospective properties consumers may be interested in purchasing. Information deemed reliable but not guaranteed. ©: MichRIC MLS. Last Update September 18, 2026 3:49 PM UTC
