
Address
6501 Wisteria Trace, Ann Arbor, MI
Price
$ 574,900
Property Attributes
- ID#26044676
- TypeSingle Family
- Listing Status Active
- CountyWASHTENAW
- CityAnn Arbor
- AreaScio Twp
- NeighborhoodScio Twp
- Zip48103
- StyleColonial,Contemporary
- Year Built2004
- Taxes$ 6701
- Price$ 574,900
- Bedrooms4
- Full Bathrooms2
- Half Bathrooms1
- Sqr Footage2768
- Lot Size0.18 Acres
Data Source:
Michigan Regional Information Center (MICHRIC)
Property Description
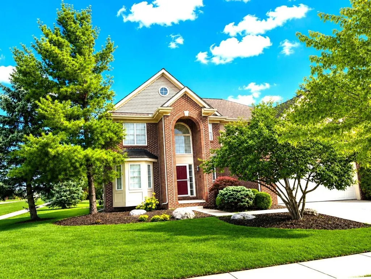
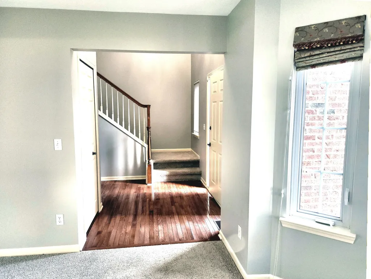
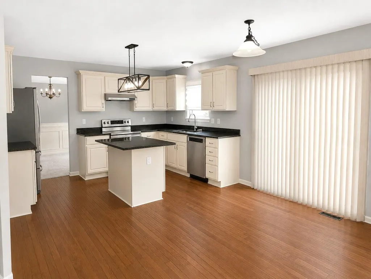
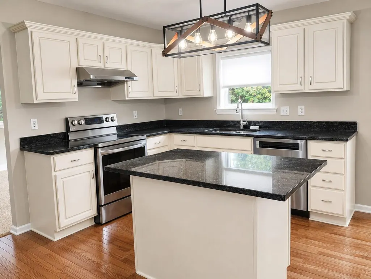
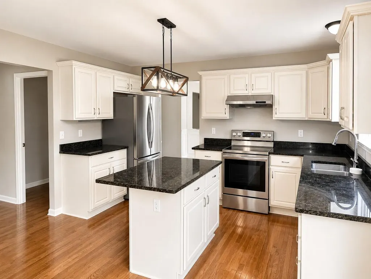
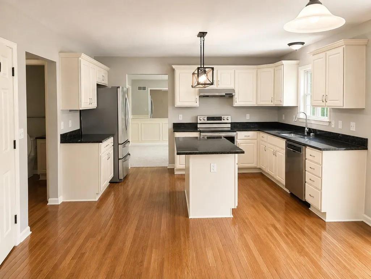
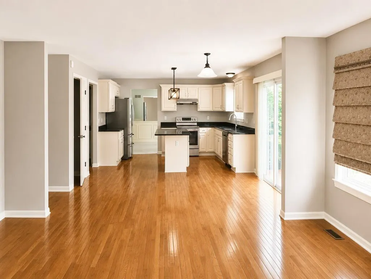
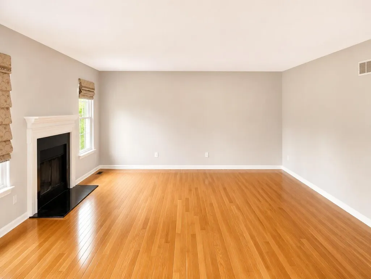
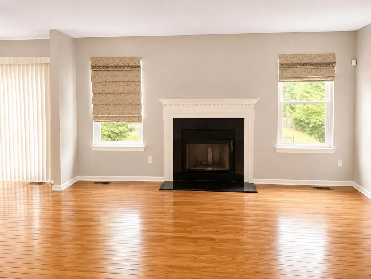
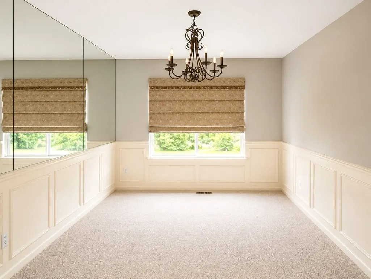
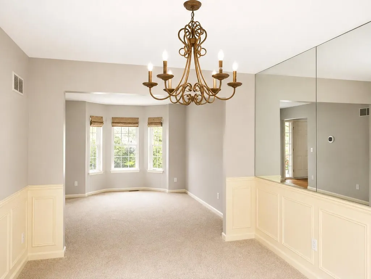
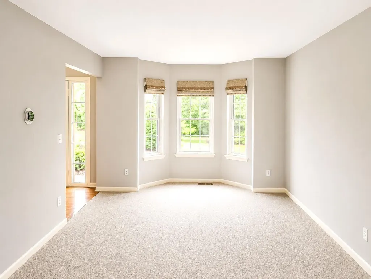
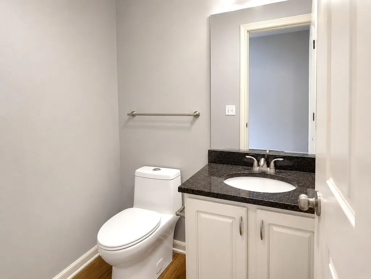
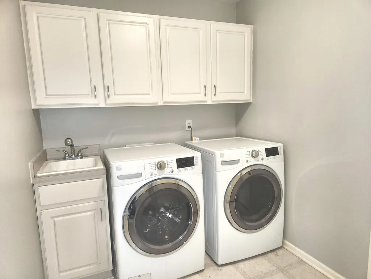
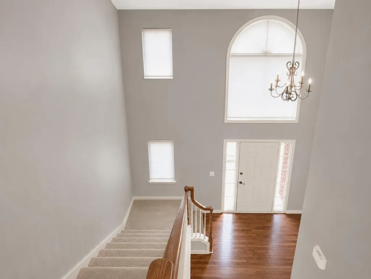
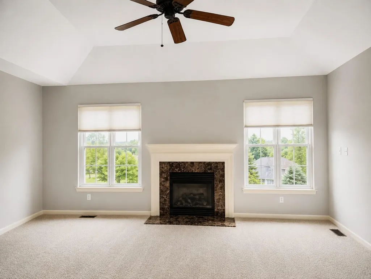
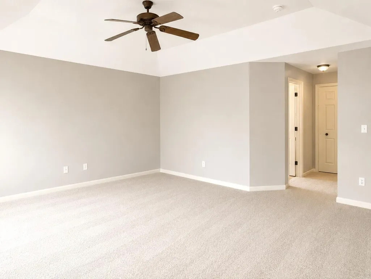
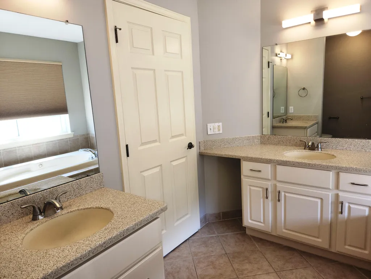
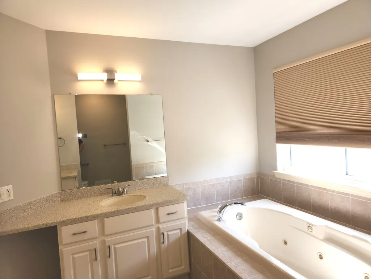
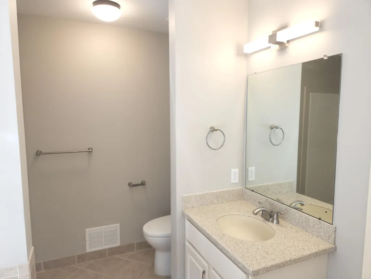
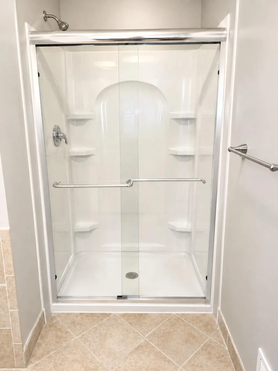
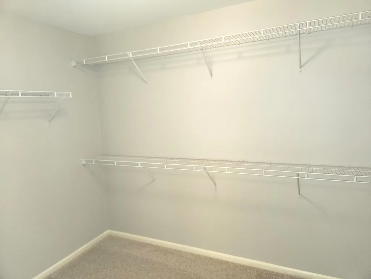
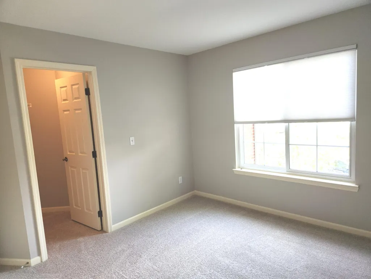
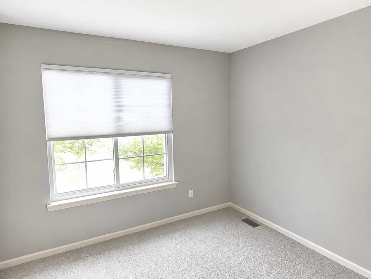
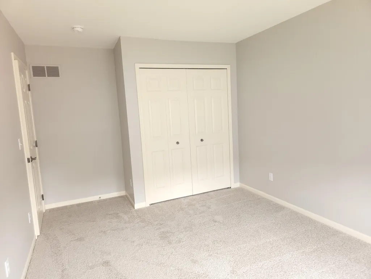
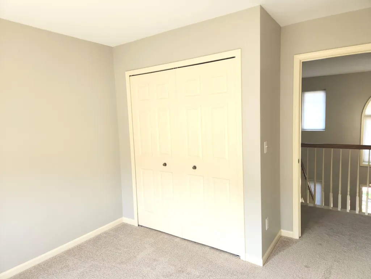
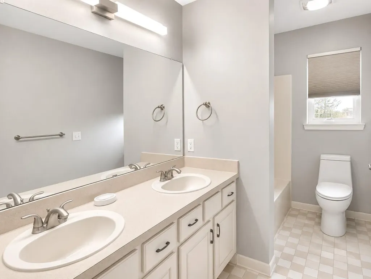
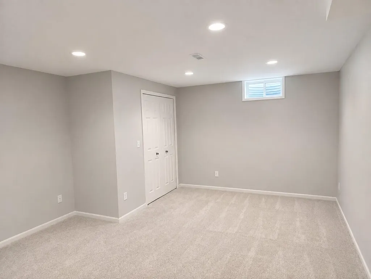
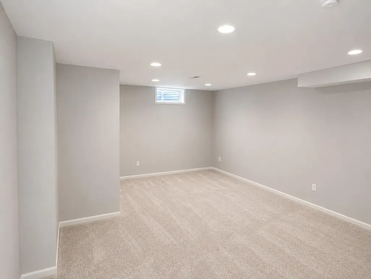
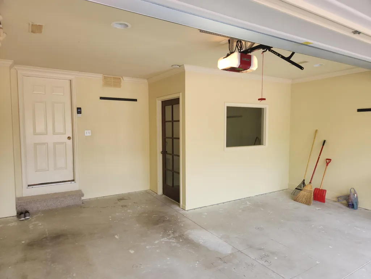
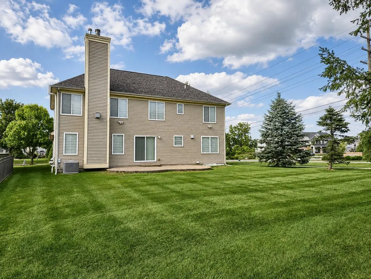
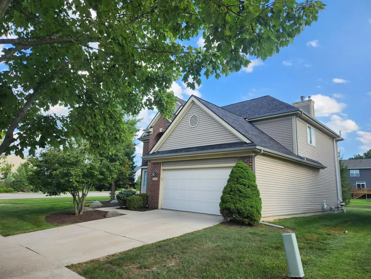
Welcome to this 2,366 sq. ft. colonial former model home, built in 2004 with brick/vinyl siding and an impressive list of recent updates. The inviting foyer features wood flooring and opens to a thoughtfully designed main level. The kitchen includes stainless steel appliances, granite countertops, center island, pantry, and an external vented range hood, flowing seamlessly into the family room with gas fireplace. A formal dining room with wainscoting, living room, convenient half bath, and mudroom with laundry complete the first floor. Upstairs, the spacious primary suite features new carpet, recessed ceiling, gas fireplace, large walk-in closet, and a luxurious en-suite bath with ceramic tile, soaking tub, separate shower, and two separate sink vanities. Three additional bedrooms, all with new carpet, and a main bath provide ample space for family and guests. The partially finished full basement with egress window offers additional living or recreation space and rough plumbing for a future bath. The 2-car attached garage includes an office that was built specifically for the original model home—ideal for a private workspace. Recent improvements include a new roof in May 2025 and new furnace and A/C in 2023. Public water and sewer, plus professional landscaping, complete this exceptional property. A distinctive former model home offering spacious living, quality finishes, and thoughtful updates throughout.
| Price History | |
|---|---|
| 8/24/2026 | Listed $574,900 |
General Features
| Sewer | Public |
|---|---|
| Heating | Forced Air |
| Cooling | Central Air |
| Possession | Close Of Escrow |
| Appliances | Dishwasher,Disposal,Dryer,Oven,Range,Refrigerator,Washer |
| HOA Fee | 750.0 |
| Garage Spaces | 2.0 |
| Association Fee Includes | Other,Snow Removal |
| Architectural Style | Colonial,Contemporary |
| Construction Materials | Brick,Vinyl Siding |
| Year Built | 2004 |
| Stories Count | 2 |
| Township | Scio Twp |
| Property Subtype | Single Family Residence |
| Tax Year | 2025 |
| Ownership | Private Owned |
| Assoc Fee Paid Per | Annually |
| County | Washtenaw |
| New Construction | No |
| Property Type | Residential |
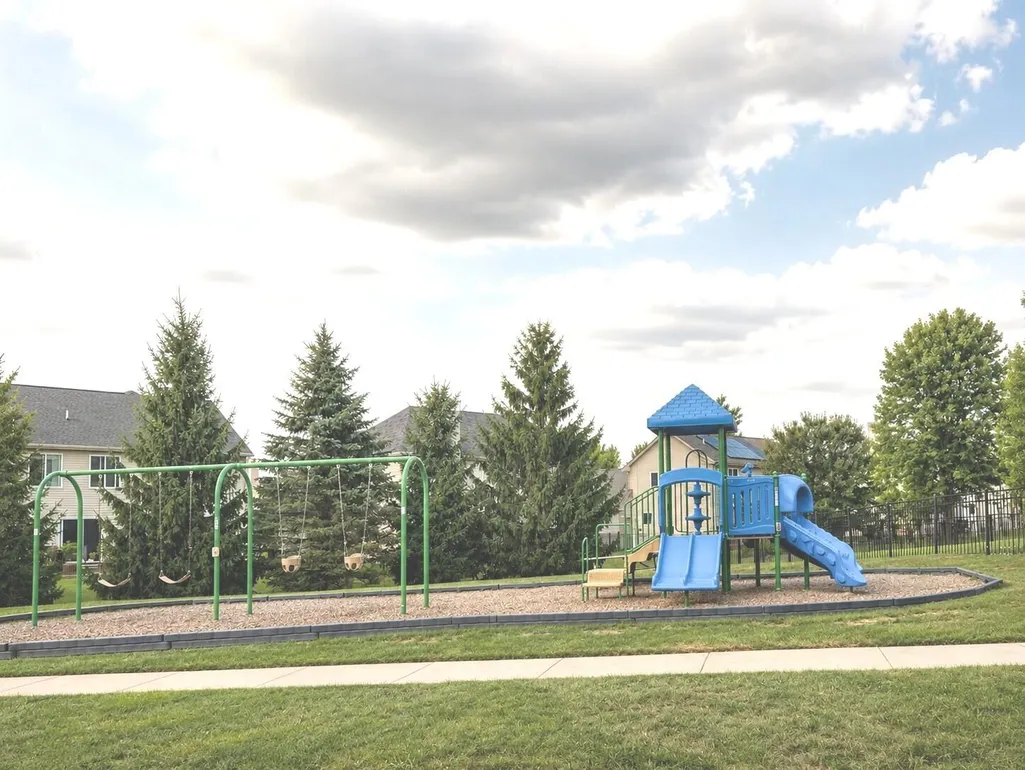
| Association Amenities | Playground |
| HOA | Yes |
| Attached Garage | Yes |
| Subdivision Name | Kirkway of Scio Condominium |
| Garage Y/N | Yes |
| Total Rooms | 10 |
| Full Baths | 2 |
| Status | Active |
| Directions | Jackson Rd to S Stabler Rd turn south to Wisteria Trace,turn right and home is on your left (corner lot). |
| City | Ann Arbor |
| High School District | Ann Arbor |
| Lot Size Units | Acres |
| Lot Size Square Feet | 7841.0 |
| Carport Y/N | No |
| Listing Terms | Cash,VA Loan,Conventional |
| Land Lease Y/N | No |
| Tax Annual Amount | 6701.0 |
| Home Warranty Y/N | No |
| Lease Renewal Y/N | No |
| Additional Parcels Y/N | No |
| Rent Control Y/N | No |
| Standard Status | Active |
| Tax Assessed Value | 179360 |
| MobileHomeRemainsYN | No |
| Legal Description | UNIT 35,KIRKWAY OF SCIO CONDOMINIUM,WASHTENAW CO CONDO SUBDV PLAN NO. 442. T2S,R5E,.18 AC. |
| Senior Community | None |
Interior Features
| Interior Amenities | Garage Door Opener,Center Island,Eat-in Kitchen,Pantry |
|---|---|
| Basement | Full,Slab |
| Flooring | Carpet,Wood |
| Total Fireplaces | 2 |
| Fireplace Features | Family Room,Primary Bedroom |
| Air Conditioning Y/N | Yes |
| Heating Y/N | Yes |
| Window Features | Window Treatments |
| Fireplace Y/N | Yes |
| Half Baths | 1 |
| Laundry Features | Laundry Room,Main Level |
| Total Bedrooms | 4 |
| Below Grade Finished Area | 402.0 |
| Total Baths | 3 |
| Pantry | True |
Exterior Features
| Parking Features | Garage Faces Front,Garage Door Opener,Attached |
|---|---|
| Lot Features | Sidewalk,Site Condo |
| Water Source | Public |
| Lot Size Area | 0.18 |
| Spa | No |
| Building Area Total | 2366.0 |
| Lot Dimensions | 60x122x60x114 |
| Lot Size Acres | 0.18 |
| Road Surface Type | Paved |
| Waterfront Y/N | No |
| Crops Included Y/N | No |
| Horse Y/N | No |
| Irrigation Water Rights Y/N | No |
Amenities
- Foreclosure
- Views
- Short Sale
- New Construction
- Adult 55+
- Lease To Own
- No HOA Fees
- Furnished
- Primary On Main
- Air Conditioning
- Seller Finance
- Green
- Fixer Upper
- Horse
- Golf
- Fireplace
- Deck
- Garage
- Basement
- Pool
Property vs Single Family Average in 48103
Price
Taxes
Year Built
Visits
 Listing information is provided by Participants of the MichRIC MLS. IDX information is provided exclusively for personal, non-commercial use, and may not be used for any purpose other than to identify prospective properties consumers may be interested in purchasing. Information deemed reliable but not guaranteed. ©: MichRIC MLS. Last Update September 18, 2026 3:49 PM UTC
 IDX provided courtesy of Realcomp II Ltd., via REMAX Classic and The Originating MLS(found above), © 2026 Realcomp II Ltd. Shareholders. The information being provided is for consumers personal, non-commercial use and may not be used for any purpose other than to identify prospective properties consumers may be interested in purchasing.
