







Address
19 Scenic Hills Drive, Jackson, MI
Price
$ 531,076
Property Attributes
- ID#26040170
- TypeSingle Family
- Listing Status Active
- CountyJACKSON
- CityJackson
- AreaLeoni Twp
- NeighborhoodLeoni Twp
- Zip49201
- Style
- Year Built2026
- Taxes$ 425
- Price$ 531,076
- Bedrooms4
- Full Bathrooms2
- Half Bathrooms1
- Sqr Footage2804
- Lot Size1.55 Acres
Data Source:
Michigan Regional Information Center (MICHRIC)
Property Description
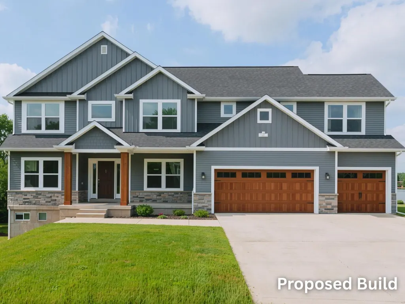
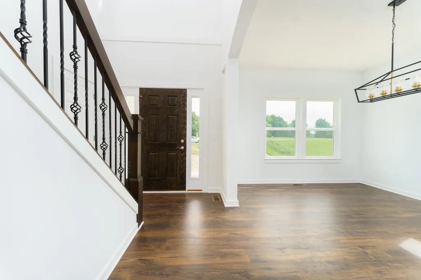
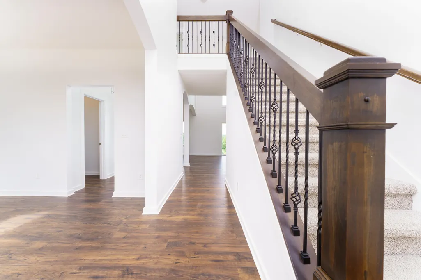
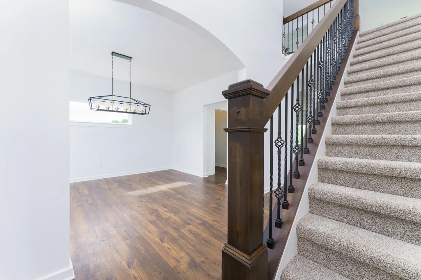
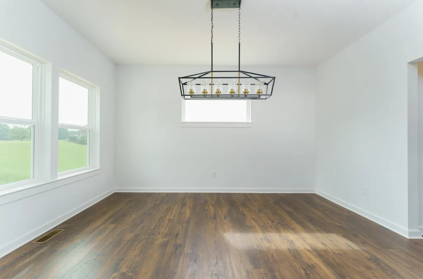
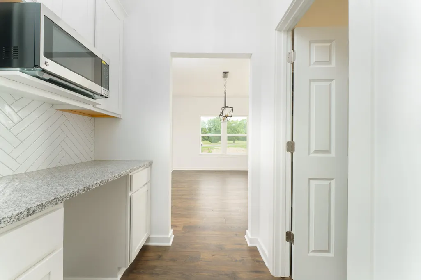
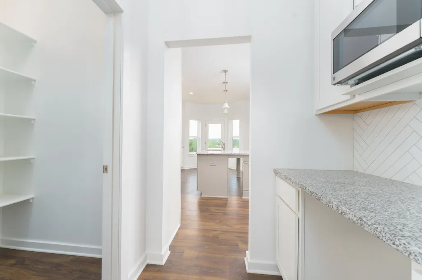
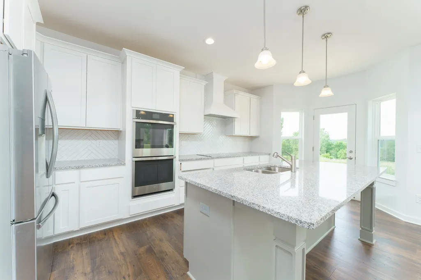
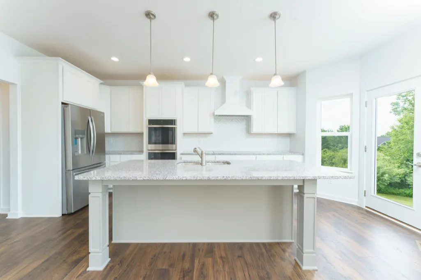
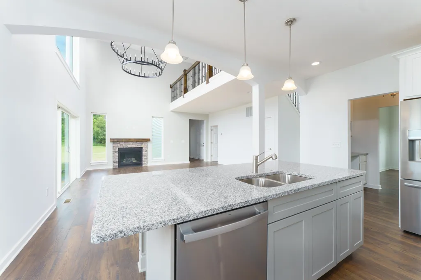
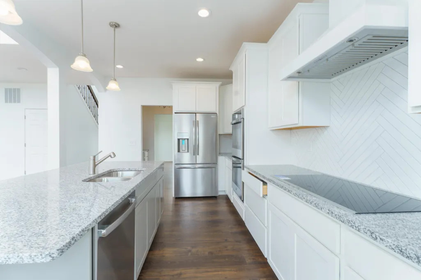
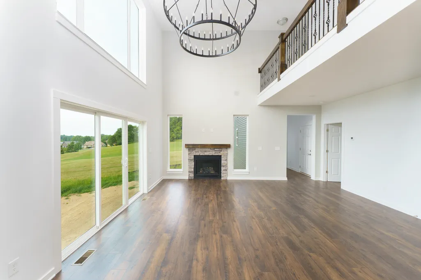
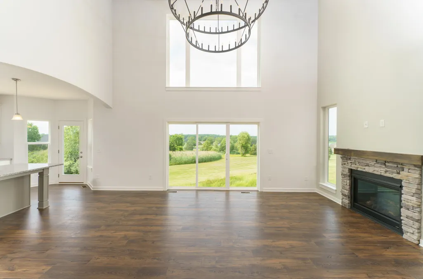
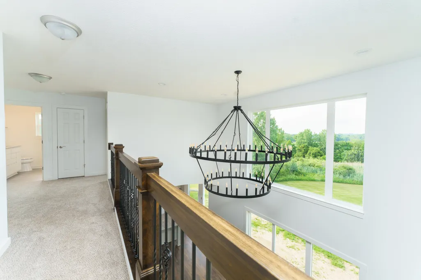
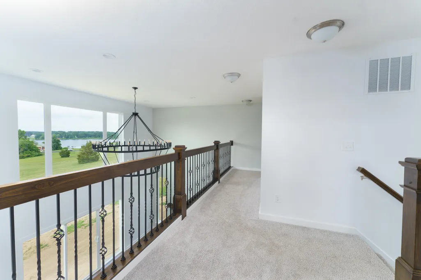
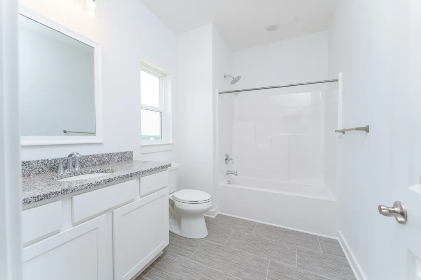
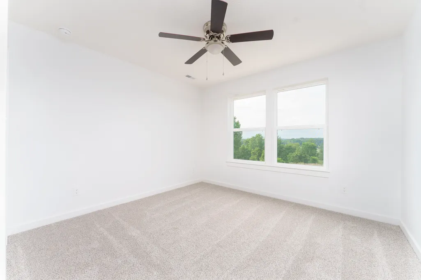
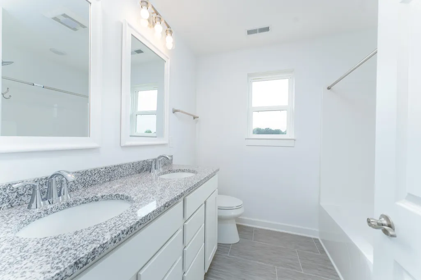
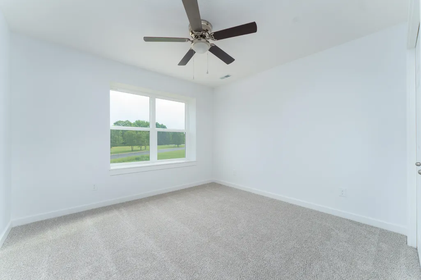
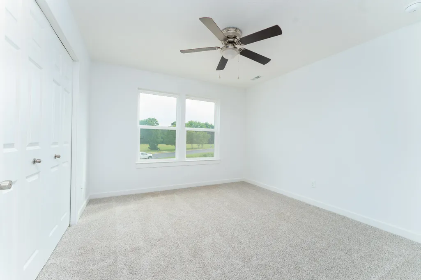
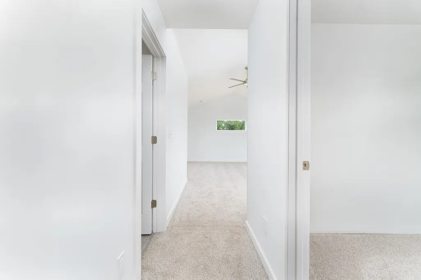
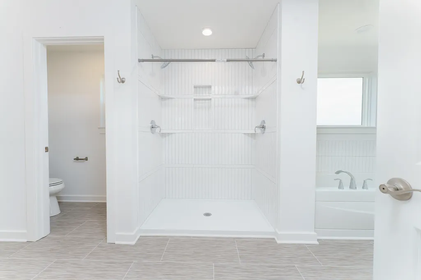
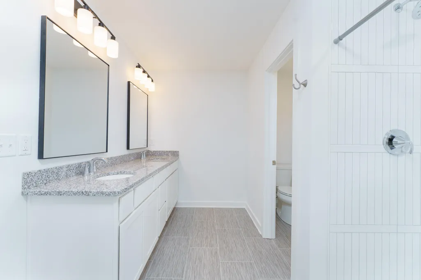
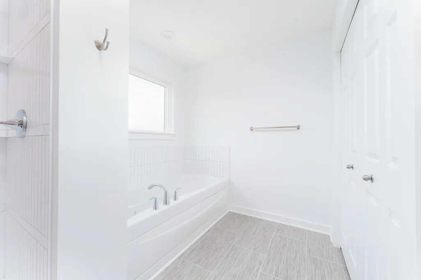
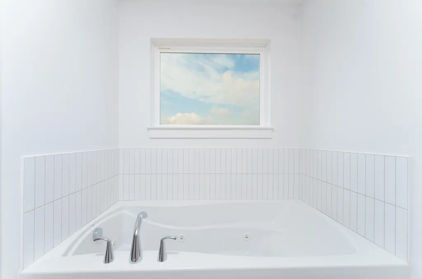
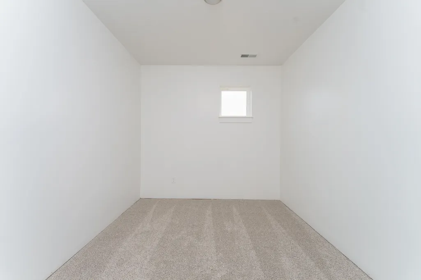
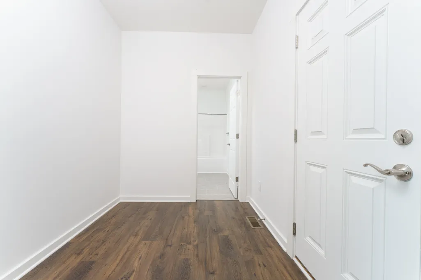
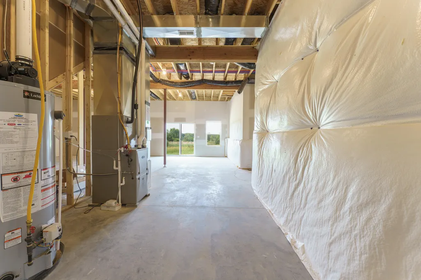
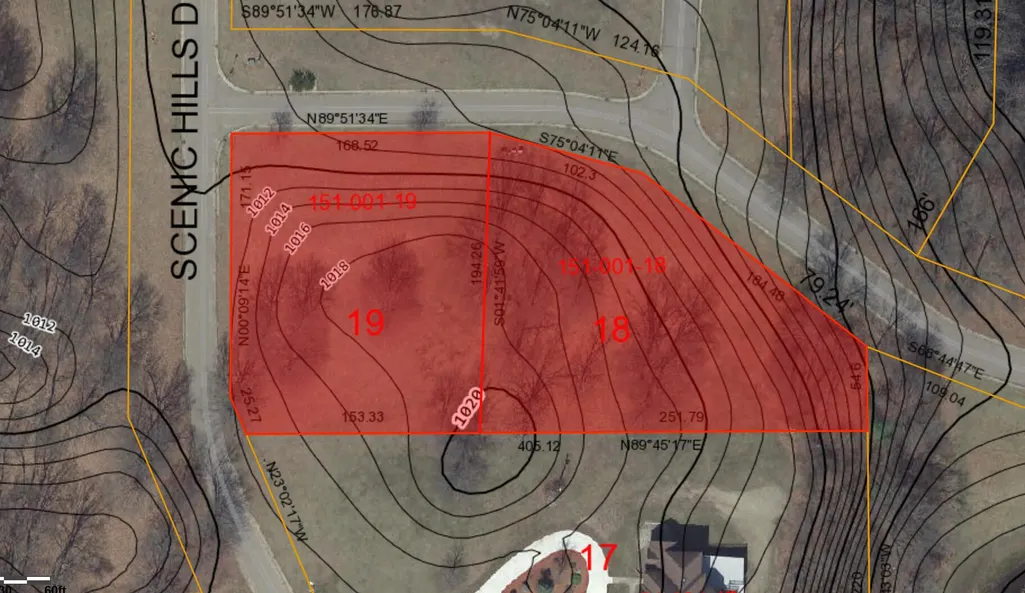
Your dream home starts here in Scenic Hills Subdivision. This proposed build is set on 1.55 acres (2 lots) this opportunity offers peaceful views while still being conveniently close to local amenities and easy access to I-94--perfect for commuters and those wanting the best of both worlds. The featured home is the Victoria Plan by Oak Ridge Homes, a thoughtfully designed 2-story with 2,804 sq ft of living space. This layout includes 4 bedrooms, 2.5 baths, a stunning two-story great room, a large kitchen island, a dedicated den/office, formal dining room, full basement, and a spacious 3-car garage. High-quality finishes throughout give the home an elevated feel from top to bottom. Build your dream home from the ground up and customize finishes, layout details, and selections to match your style. Buyers also have the flexibility to choose from other plans offered by Oak Ridge Homes *Photos are of a previously built model and may depict different upgrades and selections*
| Price History | |
|---|---|
| 8/3/2026 | Listed $531,076 |
General Features
| Sewer | Septic Tank |
|---|---|
| Heating | Forced Air |
| Cooling | Central Air,SEER 13 or Greater |
| Utilities | Natural Gas Connected |
| Possession | Close Of Escrow |
| Roof | Asphalt,Shingle |
| Appliances | Dishwasher,Microwave |
| HOA Fee | 400.0 |
| Garage Spaces | 3.0 |
| Association Fee Includes | Other |
| Architectural Style | Other |
| Construction Materials | Brick,Vinyl Siding |
| Year Built | 2026 |
| Stories Count | 2 |
| Township | Leoni Twp |
| Property Subtype | Single Family Residence |
| Tax Year | 2025 |
| Assoc Fee Paid Per | Annually |
| County | Jackson |
| New Construction | Yes |
| Property Type | Residential |
| HOA | Yes |
| Attached Garage | Yes |
| Subdivision Name | Scenic Hills Subdivison |
| Garage Y/N | Yes |
| Total Rooms | 11 |
| Full Baths | 2 |
| Status | Active |
| City | Jackson |
| High School District | East Jackson |
| Lot Size Units | Acres |
| Lot Size Square Feet | 67518.0 |
| Carport Y/N | No |
| Listing Terms | Cash,FHA,VA Loan,Conventional |
| Land Lease Y/N | No |
| Tax Annual Amount | 425.0 |
| Home Warranty Y/N | No |
| Lease Renewal Y/N | No |
| Additional Parcels Y/N | No |
| Rent Control Y/N | No |
| Builder Name | Oak Ridge Homes |
| Standard Status | Active |
| Tax Assessed Value | 4390 |
| MobileHomeRemainsYN | No |
| Legal Description | UNIT 19; SCENIC HILLS SITE CONDOMINIUM AS DESCRIBED IN MASTER DEED LIBER 1616 PAGE 359. SEC 29 T2S R1E SPLIT ON 04/07/1999 FROM 000-09-29-151-001-00; .76 AC |
| Senior Community | None |
Interior Features
| Basement | Full |
|---|---|
| Flooring | Carpet,Laminate,Vinyl |
| Air Conditioning Y/N | Yes |
| Heating Y/N | Yes |
| Fireplace Y/N | No |
| Half Baths | 1 |
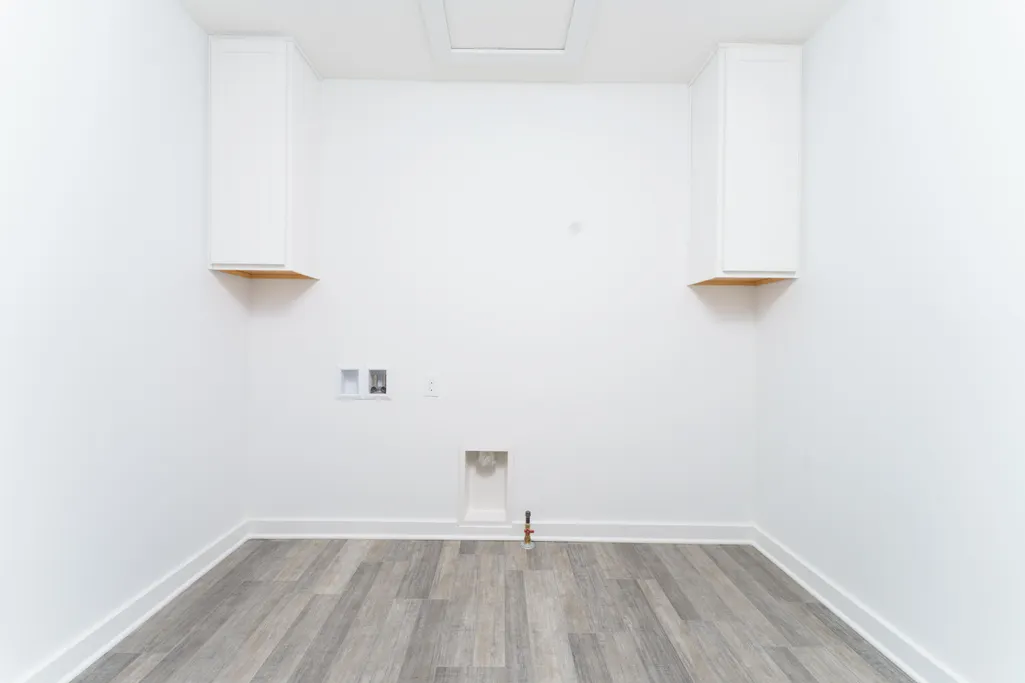
| Laundry Features | Laundry Room,Upper Level |
| Total Bedrooms | 4 |
| Below Grade Finished Area | 0.0 |
| Total Baths | 3 |
Exterior Features
| Parking Features | Attached |
|---|---|
| Lot Features | Corner Lot |
| Water Source | Well |
| Lot Size Area | 1.55 |
| Spa | No |
| Building Area Total | 2804.0 |
| Lot Dimensions | Irregular (2 lots) |
| Lot Size Acres | 1.55 |
| Road Surface Type | Paved |
| Waterfront Y/N | No |
| Crops Included Y/N | No |
| Horse Y/N | No |
| Irrigation Water Rights Y/N | No |
Amenities
- Foreclosure
- Views
- Short Sale
- New Construction
- Adult 55+
- Lease To Own
- No HOA Fees
- Furnished
- Primary On Main
- Air Conditioning
- Seller Finance
- Green
- Fixer Upper
- Horse
- Golf
- Fireplace
- Deck
- Garage
- Basement
- Pool
Property vs Single Family Average in 49201
Price
Taxes
Year Built
 Listing information is provided by Participants of the MichRIC MLS. IDX information is provided exclusively for personal, non-commercial use, and may not be used for any purpose other than to identify prospective properties consumers may be interested in purchasing. Information deemed reliable but not guaranteed. ©: MichRIC MLS. Last Update September 25, 2026 5:29 PM UTC
 IDX provided courtesy of Realcomp II Ltd., via REMAX Classic and The Originating MLS(found above), © 2026 Realcomp II Ltd. Shareholders. The information being provided is for consumers personal, non-commercial use and may not be used for any purpose other than to identify prospective properties consumers may be interested in purchasing.
