
Open House Wed, Sep 23rd 4:30 PM - 6:30 PM
Address
5641 Barcroft Drive Sw, Wyoming, MI
Price
$ 419,900
Property Attributes
- ID#26038189
- TypeSingle Family
- Listing Status Active
- CountyKent
- CityWyoming
- NeighborhoodBayberry Farms
- Zip49418
- StyleTraditional
- Year Built1995
- Taxes$ 5157
- Price$ 419,900
- Bedrooms3
- Full Bathrooms2
- Half Bathrooms1
- Sqr Footage2175
- Lot Size0.28 Acres
Data Source:
Michigan Regional Information Center (MICHRIC)
Property Description
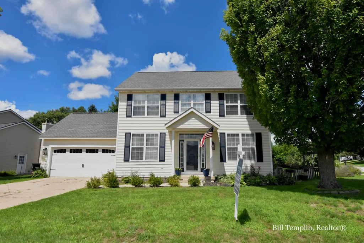
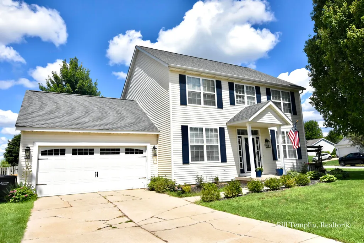
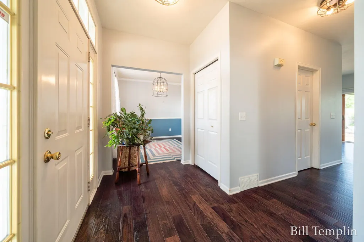
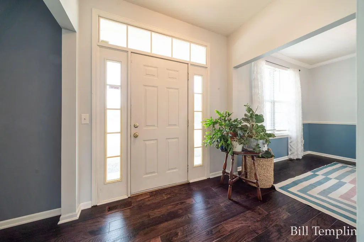
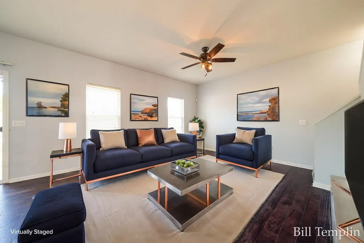
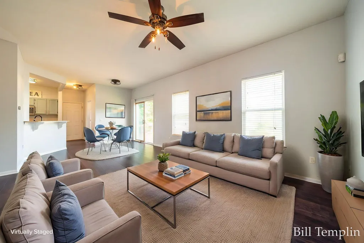
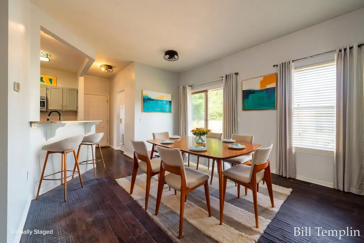
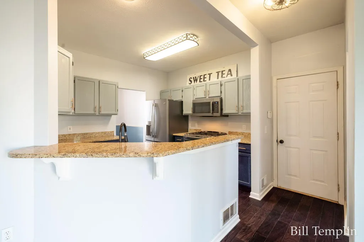
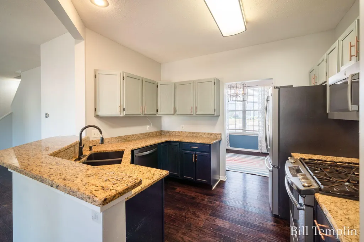
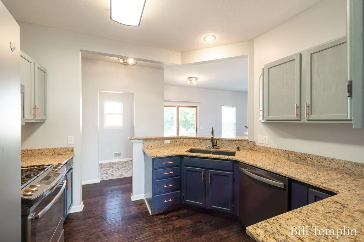
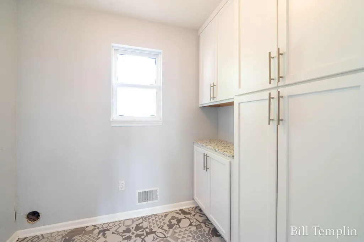
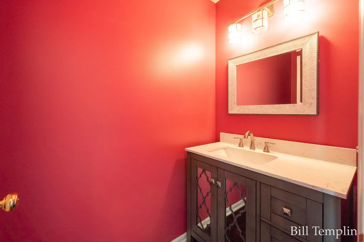
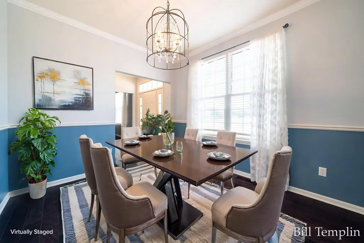
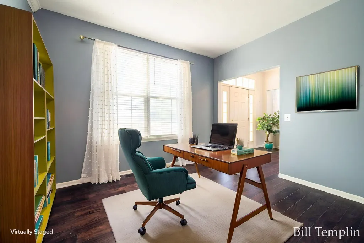
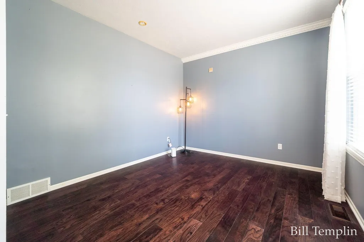
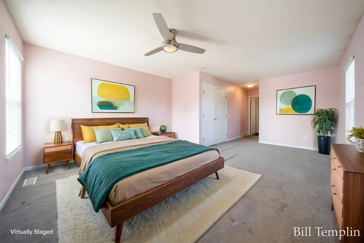
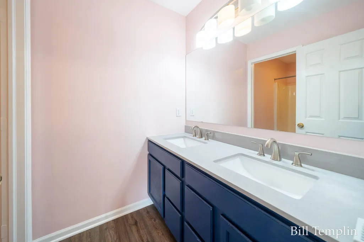
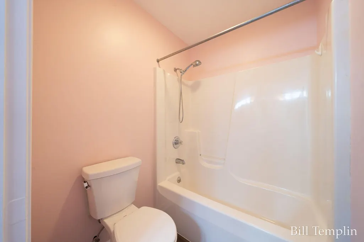
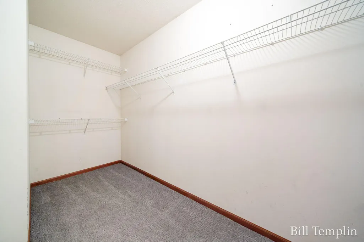
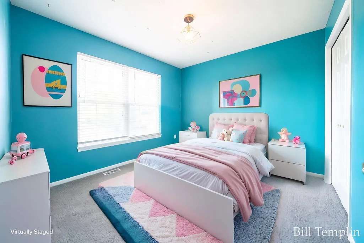
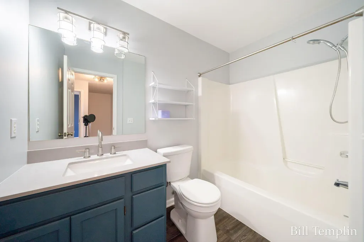
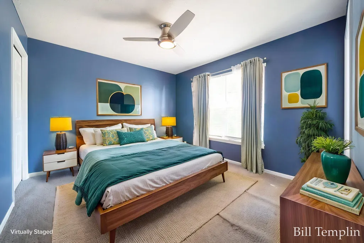
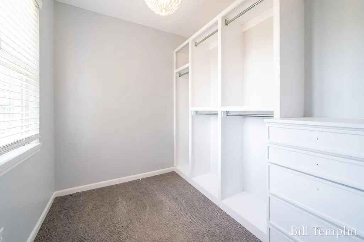
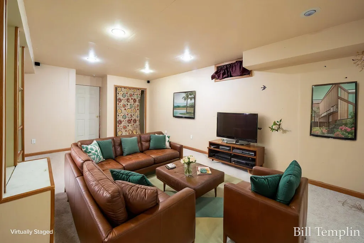
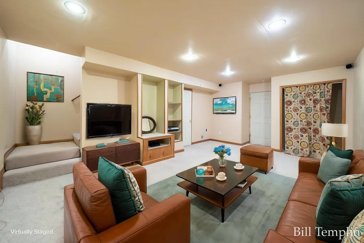
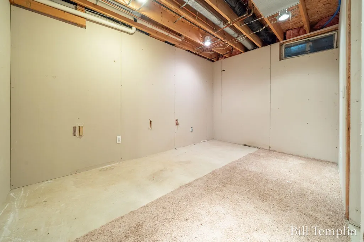
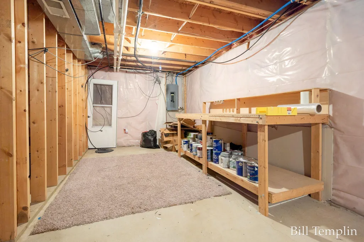
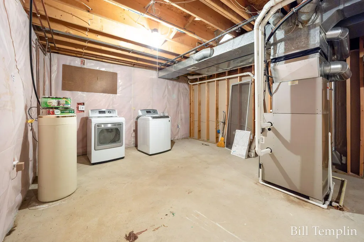
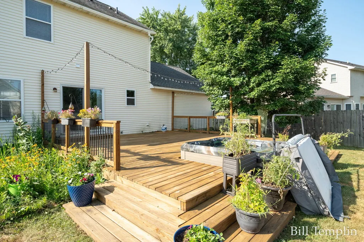
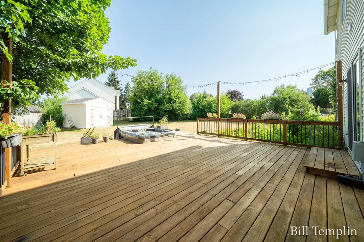
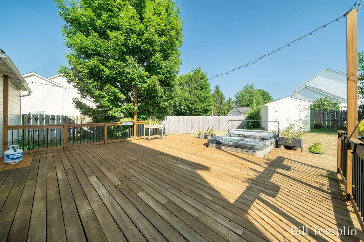
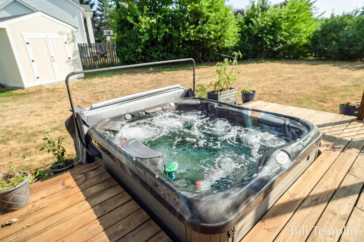
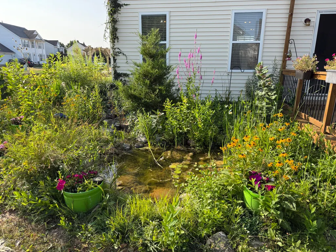
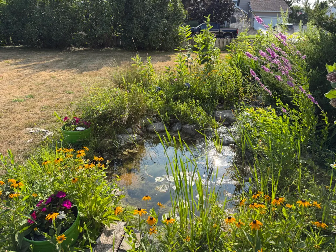
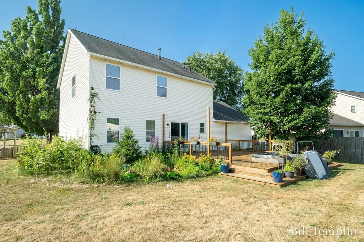
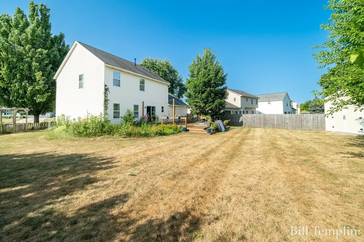
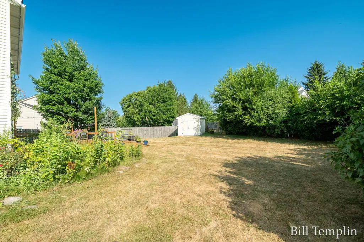
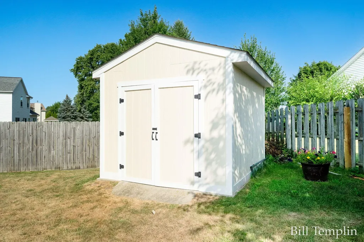
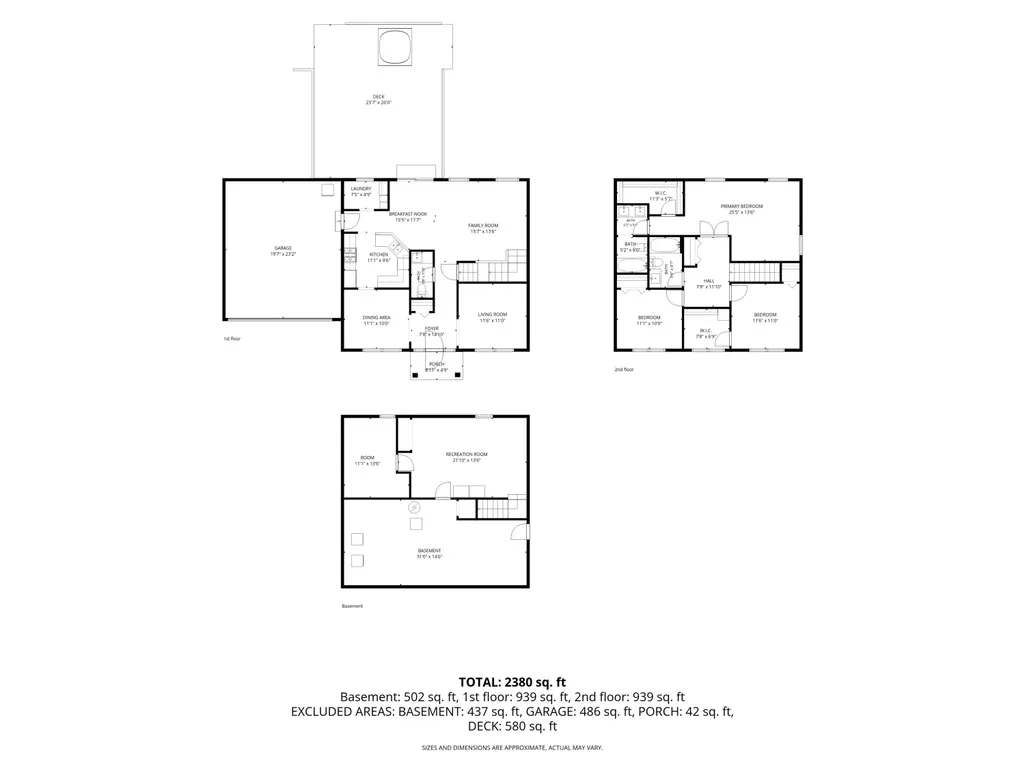
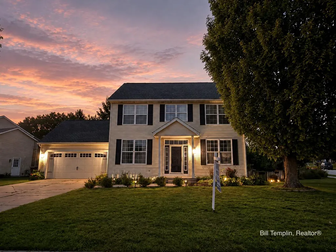
Discover this appealing 3-bedroom 2-full bath, 1 1/2 bath two-story colonial home situated on a spacious corner lot in Bayberry Farms, within the highly regarded Grandville Public Schools district. This inviting residence features a traditional colonial design with a warm and welcoming exterior. Spacious living room, den or office and formal dining room all make the first floor an ideal floor plan. The kitchen boasts modern appliances, granite countertops and an easy configuration that is perfect for the home chef. Laundry/mudroom conveniently located right off the garage. The second floor features three generously sized bedrooms, including the primary suite with abundant natural light, walk-in closet and full bathroom. Finished family room in the basement with tons of storage. The large corner lot offers plenty of outdoor space for gardening, or entertaining, and provides a sense of privacy with its established landscaping. You will love enjoying the large back deck and the sound of the ornamental stream and pond garden area. The newly added shed is the perfect space for your gardening tools or a playhouse. Additional highlights include an attached two-car garage and proximity to parks, shopping, and dining options, as well as being close to highway access and Metro hospital. This home is a perfect blend of comfort, convenience, and community.
| Price History | |
|---|---|
| 7/24/2026 | Listed $430,000 |
| 9/12/2026 | 3$419,900 |
General Features
| Sewer | Public |
|---|---|
| Heating | Forced Air |
| Cooling | Central Air |
| Utilities | Phone Available,Natural Gas Available,Electricity Available,Cable Available,Natural Gas Connected,Cable Connected,Storm Sewer,High-Speed Internet |
| Possession | Close Of Escrow |
| Roof | Shingle |
| Appliances | Dishwasher,Disposal,Microwave,Range,Refrigerator |
| HOA Fee | 310 |
| Garage Spaces | 2 |
| Association Fee Includes | Other |
| Architectural Style | Traditional |
| Construction Materials | Vinyl Siding |
| Year Built | 1995 |
| Stories Count | 2 |
| Township | City of Wyoming |
| Property Subtype | Single Family Residence |
| Tax Year | 2026 |
| Ownership | Private Owned |
| Assoc Fee Paid Per | Annually |
| County | Kent |
| New Construction | false |
| Property Type | Residential |
| HOA | true |
| Attached Garage | true |
| Subdivision Name | Bayberry Farms |
| Garage Y/N | true |
| Other Structures | Shed(s) |
| Total Rooms | 11 |
| Full Baths | 2 |
| Status | Active |
| Directions | West on 56th St. from Byron Center Ave. SW, South on Bayberry Farms Drive. SW to Barcroft Dr. SW. |
| City | Wyoming |
| High School District | Grandville |
| Zoning Description | res |
| Lot Size Units | Acres |
| Lot Size Square Feet | 12066 |
| Carport Y/N | No |
| Listing Terms | Cash,FHA,VA Loan,MSHDA,Conventional |
| Land Lease Y/N | No |
| Tax Annual Amount | 5157.44 |
| Home Warranty Y/N | No |
| Lease Renewal Y/N | No |
| Additional Parcels Y/N | No |
| Rent Control Y/N | No |
| Virtual Tour | https://visithome.ai/K5jGKragJ8dBNZn7Y73jSf?mu=ft |
| Standard Status | Active |
| Occupancy Type | Vacant |
| Tax Assessed Value | 125672 |
| MobileHomeRemainsYN | No |
| Legal Description | LOT 6 * BAYBERRY FARMS I |
| Senior Community | None |
Interior Features
| Interior Amenities | Ceiling Fan(s),Broadband,Garage Door Opener,Hot Tub Spa |
|---|---|
| Basement | Full |
| Flooring | Carpet,Wood |
| Air Conditioning Y/N | true |
| Heating Y/N | true |
| Window Features | Screens,Insulated Windows |
| Fireplace Y/N | false |
| Half Baths | 1 |
| Laundry Features | Gas Dryer Hookup,Laundry Room,Main Level |
| Total Bedrooms | 3 |
| Below Grade Finished Area | 437 |
| Total Baths | 3 |
Exterior Features
| Parking Features | Attached |
|---|---|
| Lot Features | Corner Lot,Level,Sidewalk |
| Water Source | Public |
| Lot Size Area | 0.28 |
| Spa | No |
| Building Area Total | 1878 |
| Lot Dimensions | EFF 108 X 139 IRR |
| Lot Size Acres | 0.28 |
| Road Surface Type | Paved |
| Waterfront Y/N | false |
| Crops Included Y/N | No |
| Horse Y/N | No |
| Irrigation Water Rights Y/N | No |
Amenities
- Foreclosure
- Views
- Short Sale
- New Construction
- Adult 55+
- Lease To Own
- No HOA Fees
- Furnished
- Primary On Main
- Air Conditioning
- Seller Finance
- Green
- Fixer Upper
- Horse
- Golf
- Fireplace
- Deck
- Garage
- Basement
- Pool
Property vs Single Family Average in 49418
Price
Taxes
Year Built
 Listing information is provided by Participants of the MichRIC MLS. IDX information is provided exclusively for personal, non-commercial use, and may not be used for any purpose other than to identify prospective properties consumers may be interested in purchasing. Information deemed reliable but not guaranteed. ©: MichRIC MLS. Last Update September 22, 2026 12:32 PM UTC
 IDX provided courtesy of Realcomp II Ltd., via REMAX Classic and The Originating MLS(found above), © 2026 Realcomp II Ltd. Shareholders. The information being provided is for consumers personal, non-commercial use and may not be used for any purpose other than to identify prospective properties consumers may be interested in purchasing.
